Skip main navigation
Sold
  • Price Unknown

    208 Rue De Levert, Raceland, LA 70394

    3beds
    2,637sqft
    Single Family Residence, Residential
    Built in 2007
    0.52 Acres Lot
    $414,600 Zestimate®
    $--/sqft
    $2,399 Estimated rent

    Home value

    $414,600

    $394,000 - $435,000

    $2,399/mo

    Zestimate® history
    Loading
    Loading...

    Owner options

    List your home for rent

    $2,399/mo

    Rent Zestimate®

    Find your next renter with Zillow Rental Manager. Plus, with online applications, you can quickly screen prospective tenants – for free.

    Learn more

    $2,399/mo

    Rent Zestimate®

    Refinance and save

    $120/mo

    Est. payment

    Refinancing to a lower rate could help reduce your monthly payments and save thousands over the life of the loan.

    See today's rates

    $120/mo

    Est. payment

    Explore your selling options

    Work with a Zillow partner agent

    Leverage their expertise and Zillow's premium Showcase listings to get your home seen by more buyers.

    Get started

    List with your own agent

    Get your home in front of millions of buyers by listing it on Zillow.

    Learn how to do it

    Sell it yourself

    Take full control of how buyers see your home on Zillow by listing For Sale by Owner (FSBO).

    List your home

    What's special

    Multiple outdoor entertaining areasExterior solid sheathingStainless appliancesTile backsplashGas stoveFresh soft white wallsCustom solid sheathed home
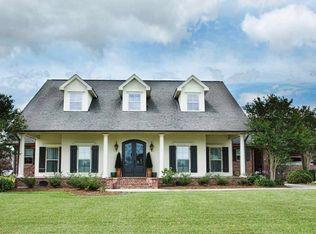
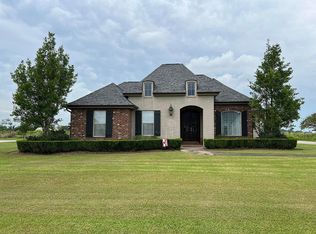
    WELCOME TO 208 RUE DE LEVERT WHERE ELEGANCE MEETS COMFORT. LOCATED WITHIN THE HEART OF BAYOU COUNTRY, THIS SOUTHERN GEM EXUDES OUTDOOR LIVING. WHISTLING TREE DUCKS AND CICADAS WILL SERENADE AS YOU ENJOY LAZY AFTERNOONS ON THIS SPACIOUS 1/2 ACRE LOT OFFERING ADEQUATE SPACE FOR ENTERTAINING OR ENJOYING CAPTIVATING SUNSETS AND SPECTACULAR NIGHTS OF STARGAZING AS NIGHTFALL APPROACHES AND YOUR BACKYARD RETREAT BECOMES ALIVE. MULTIPLE OUTDOOR ENTERTAINING AREAS INCLUDE A LONG COVERED PATIO PERFECT FOR RAINY AFTERNOONS, AN OPEN YARD PATIO IDEAL FOR ROASTING MARSHMALLOWS AND TOES AROUND A CHILLY FALL NIGHT FIRE, AND A PRIVATE COURTYARD AREA REMINISCENT OF A NEW ORLEANS CAFE DELIGHT ALL MAKING YOU "THE" HOST OF EVERY SEASON! HOSTING A HUGE GATHERING...AN ADEQUATE DRIVEWAY AND BASKETBALL COURT PROVIDE AN ABUNDANCE OF PARKING AND A LARGE ATTACHED STORAGE IS EQUIPPED WITH A FULL KITCHEN AND FULLY DECKED ATTIC SPACE ABOVE OFFERING TONS OF STORAGE. AS YOU AND YOUR GUESTS MAKE YOUR WAY INDOORS, THIS CUSTOM SOLID SHEATHED HOME COMMANDS ATTENTION AND IS WAITING FOR YOUR ENJOYMENT. NEUTRAL WALLS, RUSTIC CERAMIC FLOORING, TILE BACKSPLASH, CUSTOM HARDWOOD CABINETRY IN A PAINTED, GLAZED FINISH, AND STAINLESS APPLIANCES PROVIDE A TRADITIONAL OLD WORLD VIBE IN THE KITCHEN BUT WITH A MODERN TWIST. THE RUSTIC CERAMIC IS CARRIED THROUGH THE DINING AND GINORMOUS LIVING SPACE AND IS COMPLEMENTED WITH FRESH SOFT WHITE WALLS AND CROWN FEATURED THROUGHOUT THE HOME. A SPLIT FLOOR PLAN ALLOWS THE MASTER SUITE PRIVACY WITH THE REMAINING BEDROOMS UPSTAIRS. OTHER PERKS TO THIS AMAZING HOME INCLUDE AN OFFICE, WHOLE HOME GENERATOR, REINFORCED WINDOW BRACING, EXTERIOR SOLID SHEATHING, GAS AND 220 DRYER CONNECTIONS, GAS STOVE, BIRCHWOOD KITCHEN ISLAND, 1/2 BATH ALSO PLUMBED FOR A TUB, UNDERGROUND IRRIGATION SYSTEM, AND PRECAUTIONARY BYPASS BETWEEN MULTIPLE TANKLESS WATER HEATERS. LET ALL OF THIS BE WHAT YOU PULL UP TO AT THE END OF EACH DAY....WELCOME HOME. ALL MEASUREMENTS TO BE VERIFIED BY BUYER.

    Zillow last checked:

    Listing updated:

    Listed by:

    Christine Foret,

    CENTURY 21 Action Realty Inc

    Bought with:

    Lester Martin Jr., 995711380

    KELLER WILLIAMS REALTY BAYOU P

    Source: ROAM MLS,MLS#: 2026003063MLS Logo

    Facts & features

    Interior

    Bedrooms & bathrooms
    • Bedrooms: 3
    • Bathrooms: 3
    • Full bathrooms: 2
    • Partial bathrooms: 1
    Rooms
    • Room types: Primary Bedroom, Office, Bedroom
    Primary bedroom
    • Features: En Suite Bath, Ceiling Fan(s), Walk-In Closet(s), Master Downstairs
    • Level: First
    • Area: 668.1
    • Width: 26.2
    Bedroom 1
    • Level: Second
    • Area: 228
    • Dimensions: 19 x 12
    Bedroom 2
    • Level: Second
    • Area: 203
    • Dimensions: 14 x 14.5
    Primary bathroom
    • Features: Separate Shower
    Kitchen
    • Features: Laminate Counters, Kitchen Island, Pantry
    Office
    • Level: First
    • Area: 120
    • Dimensions: 12 x 10
    Heating
    • Central
    Cooling
    • Central Air, Ceiling Fan(s)
    Appliances
    • Included: Elec Stove Con, Gas Stove Con, Electric Cooktop, Gas Cooktop, Dishwasher, Microwave, Range/Oven, Refrigerator, Self Cleaning Oven, Range Hood, Stainless Steel Appliance(s), Tankless Water Heater
    • Laundry: Electric Dryer Hookup, Gas Dryer Hookup, Inside, Washer/Dryer Hookups
    Features
    • Crown Molding
    • Flooring: Carpet, Ceramic Tile
    • Doors: Storm Door(s)
    • Windows: Storm Shutters, Screens
    • Attic: Storage
    Interior area
    • Total structure area: 4,184
    • Total interior livable area: 2,637 sqft

    Property

    Parking
    • Total spaces: 4
    • Parking features: 4+ Cars Park, Attached, Garage, RV/Boat Port Parking, Driveway
    • Has attached garage: Yes
    Features
    • Stories: 2
    • Patio & porch: Covered, Patio, Porch
    • Exterior features: Lighting, Sprinkler System, Courtyard, Rain Gutters
    • Has spa: Yes
    • Spa features: Bath
    Lot
    • Size: 0.52 Acres
    • Dimensions: 150 x 152.5
    • Features: Landscaped
    Details
    • Parcel number: 0041337586
    • Special conditions: Standard
    • Other equipment: Generator

    Construction

    Type & style
    • Home type: SingleFamily
    • Architectural style: Acadian
    • Property subtype: Single Family Residence, Residential
    Materials
    • Fiber Cement, Vinyl Siding, Brick
    • Foundation: Chain Wall
    Condition
    • New construction: No
    • Year built: 2007

    Utilities & green energy

    • Gas: South Coast
    • Water: Public
    • Utilities for property: Cable Connected

    Community & HOA

    Community
    • Security: Security System, Smoke Detector(s)
    • Subdivision: Lake View Plantation
    HOA
    • Has HOA: Yes
    • Services included: Maint Subd Entry HOA, See Remarks
    • HOA fee: $120 annually
    Location
    • Region: Raceland

    Financial & listing details

    • Tax assessed value: $242,200
    • Annual tax amount: $2,916
    • Date on market: 2/20/2026
    • Listing terms: Cash,Conventional,FHA,FMHA/Rural Dev,VA Loan

    Price history

    DateEventPrice
    8/28/2026Sold--
    Source: ROAM MLS #2026003063 Report a problem
    8/12/2026Pending sale$424,000$161/sqft
    Source: ROAM MLS #2026003063 Report a problem
    6/16/2026Price change$424,000-3.1%$161/sqft
    Source: ROAM MLS #2026003063 Report a problem
    5/13/2026Price change$437,500-1.7%$166/sqft
    Source: ROAM MLS #2026003063 Report a problem
    4/17/2026Price change$445,000-1.5%$169/sqft
    Source: ROAM MLS #2026003063 Report a problem
    3/19/2026Price change$452,000-2.2%$171/sqft
    Source: ROAM MLS #2026003063 Report a problem
    2/20/2026Listed for sale$462,000$175/sqft
    Source: ROAM MLS #2026003063 Report a problem

    Public tax history

    YearProperty taxesTax assessment
    2025$2,916 +1.7%$24,220
    2024$2,868 +50%$24,220 +2.1%
    2023$1,912 -3.4%$23,730
    2022$1,979 +52.9%$23,730
    2021$1,294 -30.6%$23,730
    2020$1,863 +1.6%$23,730 +1.6%
    2019$1,834 $23,350
    2018$1,834 $23,350
    2017$1,834 -0.6%$23,350
    2016$1,845 -6%$23,350
    2015$1,963 -29.7%$23,350
    2014$2,791 +47.3%$23,350
    2013$1,894 +9710.5%$23,350
    2010$19 $23,350
    Find assessor info on the county website

    Neighborhood: 70394

    Nearby schools

    GreatSchools rating
    Schools provided by the listing agent
    • District: Lafourche Parish

    Source: ROAM MLS. This data may not be complete. We recommend contacting the local school district to confirm school assignments for this home.