Stately, classic colonial on Belmont Hill awaiting new owner. This center entry colonial has well proportioned and oversized rooms with some great updates. Completely renovated kitchen with wonderful quartz countertops. The family room was expanded and leads to a great sunporch overlooking lush backyard. Fireplace in living room with two walls of windows and dining room with built in china cabinet. The sunporch leads to a patio outside the kitchen.Beautiful hardwood floors and lovely stairway to second floor. Upstairs the primary suite is spacious with en-suite bath. Three other good size bedrooms and an office plus a family bath. Walk-up attic for future potential. Basement also could be finished. Lush landscaped yard with wonderful flower beds throughout. All of this on prestigious Belmont Hill with ideal access to conservation areas and commuting routes.
Sold for $1,940,000
$1,940,000
208 Rutledge Rd, Belmont, MA 02478
4beds
2,958sqft
Single Family Residence
Built in 1939
0.37 Acres Lot
$2,244,700 Zestimate®
$656/sqft
$6,264 Estimated rent
Home value
$2,244,700
$2.09M - $2.45M
$6,264/mo
Zestimate® history
Owner options
List your home for rent
$6,264/mo
Rent Zestimate®
Find your next renter with Zillow Rental Manager. Plus, with online applications, you can quickly screen prospective tenants – for free.
$6,264/mo
Rent Zestimate®
Refinance and save
$12,561/mo
Est. payment
Refinancing to a lower rate could help reduce your monthly payments and save thousands over the life of the loan.
$12,561/mo
Est. payment
Explore your selling options
Work with a Zillow partner agent
Leverage their expertise and Zillow's premium Showcase listings to get your home seen by more buyers.
Get startedList with your own agent
Get your home in front of millions of buyers by listing it on Zillow.
Learn how to do itSell it yourself
Take full control of how buyers see your home on Zillow by listing For Sale by Owner (FSBO).
List your homeWhat's special
Zillow last checked:
Listing updated:
Listed by:
Beth Sager Group 617-797-1422,
Keller Williams Realty Boston Northwest 781-862-2800
Bought with:
Lynn Findlay
Coldwell Banker Realty - Belmont
Source: MLS PIN,MLS#: 73266134
Facts & features
Interior
Bedrooms & bathrooms
- Bedrooms: 4
- Bathrooms: 3
- Full bathrooms: 3
Primary bedroom
- Features: Closet, Flooring - Hardwood
- Level: Second
- Area: 266
- Dimensions: 19 x 14
Bedroom 2
- Features: Closet, Flooring - Hardwood
- Level: Second
- Area: 99
- Dimensions: 11 x 9
Bedroom 3
- Features: Closet, Flooring - Hardwood
- Level: Second
- Area: 168
- Dimensions: 14 x 12
Bedroom 4
- Features: Closet, Flooring - Hardwood
- Level: Second
- Area: 140
- Dimensions: 14 x 10
Primary bathroom
- Features: Yes
Bathroom 1
- Features: Bathroom - Full
- Level: First
Bathroom 2
- Features: Bathroom - Full
- Level: Second
Bathroom 3
- Features: Bathroom - Full
- Level: Second
Dining room
- Features: Flooring - Hardwood
- Level: Main,First
- Area: 182
- Dimensions: 14 x 13
Family room
- Features: Flooring - Hardwood
- Level: Main,First
- Area: 220
- Dimensions: 20 x 11
Kitchen
- Features: Flooring - Hardwood, Exterior Access
- Level: Main,First
- Area: 204
- Dimensions: 17 x 12
Living room
- Features: Flooring - Hardwood
- Level: Main,First
- Area: 285
- Dimensions: 19 x 15
Office
- Features: Flooring - Hardwood, Attic Access
- Level: Second
- Area: 48
- Dimensions: 8 x 6
Heating
- Natural Gas, Fireplace
Cooling
- Central Air
Appliances
- Included: Range, Dishwasher, Refrigerator, Washer
- Laundry: In Basement
Features
- Attic Access, Office, Bonus Room, Sun Room
- Flooring: Flooring - Hardwood
- Basement: Full,Partially Finished
- Number of fireplaces: 2
- Fireplace features: Living Room
Interior area
- Total structure area: 2,958
- Total interior livable area: 2,958 sqft
Property
Parking
- Total spaces: 6
- Parking features: Attached, Paved Drive
- Attached garage spaces: 2
- Uncovered spaces: 4
Features
- Patio & porch: Patio
- Exterior features: Patio
Lot
- Size: 0.37 Acres
Details
- Parcel number: 362448
- Zoning: SA
Construction
Type & style
- Home type: SingleFamily
- Architectural style: Colonial
- Property subtype: Single Family Residence
Materials
- Foundation: Stone
Condition
- Year built: 1939
Utilities & green energy
- Sewer: Public Sewer
- Water: Public
Community & HOA
HOA
- Has HOA: No
Location
- Region: Belmont
Financial & listing details
- Price per square foot: $656/sqft
- Tax assessed value: $1,996,000
- Annual tax amount: $21,078
- Date on market: 12/2/2025
Price history
| Date | Event | Price |
|---|---|---|
| 10/1/2024 | Sold | $1,940,000-3%$656/sqft |
Source: MLS PIN #73266134 Report a problem | ||
| 9/3/2024 | Contingent | $1,999,000$676/sqft |
Source: MLS PIN #73266134 Report a problem | ||
| 7/17/2024 | Listed for sale | $1,999,000+87%$676/sqft |
Source: MLS PIN #73266134 Report a problem | ||
| 6/27/2013 | Sold | $1,069,000+1.9%$361/sqft |
Source: Public Record Report a problem | ||
| 4/12/2013 | Listed for sale | $1,049,000$355/sqft |
Source: Lawndale Realty #71507535 Report a problem | ||
Public tax history
| Year | Property taxes | Tax assessment |
|---|---|---|
| 2025 | $23,486 +11.4% | $2,062,000 +3.3% |
| 2024 | $21,078 -0.2% | $1,996,000 +6.2% |
| 2023 | $21,120 +2.2% | $1,879,000 +5.1% |
| 2022 | $20,658 -7.4% | $1,787,000 -7.6% |
| 2021 | $22,318 +24.4% | $1,934,000 +18.6% |
| 2020 | $17,941 +6.8% | $1,631,000 +13.3% |
| 2019 | $16,805 +4% | $1,440,000 +8.3% |
| 2018 | $16,160 +2.7% | $1,330,000 +7.3% |
| 2017 | $15,736 +12.8% | $1,240,000 +11.6% |
| 2016 | $13,954 +8% | $1,111,000 +10.9% |
| 2015 | $12,926 -2.6% | $1,002,000 +1.9% |
| 2014 | $13,271 +1.3% | $983,000 |
| 2013 | $13,103 +0.7% | $983,000 +0.8% |
| 2012 | $13,016 +2.9% | $975,000 +2.1% |
| 2011 | $12,644 +4.5% | $955,000 -4% |
| 2010 | $12,099 -4.8% | $995,000 -6.9% |
| 2009 | $12,710 +3.2% | $1,069,000 -2.2% |
| 2008 | $12,318 +4.4% | $1,093,000 -4.5% |
| 2007 | $11,795 +2.3% | $1,144,000 +3.2% |
| 2006 | $11,534 +3.1% | $1,108,000 +5.8% |
| 2005 | $11,192 +3.2% | $1,047,000 +3.4% |
| 2004 | $10,849 +0.9% | $1,013,000 +1.6% |
| 2003 | $10,748 +11.7% | $997,000 +15.9% |
| 2002 | $9,623 +13.8% | $860,000 +20.6% |
| 2001 | $8,456 +4.2% | $713,000 +20.8% |
| 1999 | $8,118 | $590,000 |
Find assessor info on the county website
Neighborhood: 02478
Nearby homes
- $2,727,2005 bd4 ba3.6k sqft200 Rutledge Rd, Belmont, MA 02478Off Market
- $2,923,4005 bd3 ba4.2k sqft216 Rutledge Rd, Belmont, MA 02478Off Market
- $2,687,6005 bd3 ba3.2k sqft192 Rutledge Rd, Belmont, MA 02478Off Market
- $2,554,0004 bd3 ba3.2k sqft224 Rutledge Rd, Belmont, MA 02478Off Market
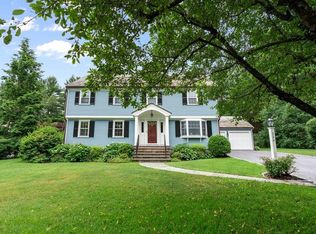
- $2,643,9004 bd4 ba3.8k sqft215 Rutledge Rd, Belmont, MA 02478Off Market
- $1,841,9003 bd2 ba1.9k sqft203 Rutledge Rd, Belmont, MA 02478Off Market
- $2,505,2004 bd2 ba3.3k sqft223 Rutledge Rd, Belmont, MA 02478Off Market
- $1,588,900-- bd-- ba-- sqft12 Park Ave, Belmont, MA 02478Off Market
Nearby schools
GreatSchools rating
- 10/10Winn Brook SchoolGrades: K-3Distance: 0.9 mi
- 9/10Belmont Middle SchoolGrades: 7-8Distance: 1.2 mi
- 10/10Belmont High SchoolGrades: 9-12Distance: 1 mi
Get a cash offer in 3 minutes
Find out how much your home could sell for in as little as 3 minutes with a no-obligation cash offer.
Estimated market value
$2,244,700
Get a cash offer in 3 minutes
Find out how much your home could sell for in as little as 3 minutes with a no-obligation cash offer.
Estimated market value
$2,244,700
- Massachusetts
- Middlesex County
- Belmont
- 02478
- 208 Rutledge Rd
