Just TWO BLOCKS from the iconic McKinney Historic Square, this exceptional Craftsman home offers the rare combination of historic charm and new quality construction~ an increasingly hard-to-find opportunity in the heart of downtown McKinney. Thoughtfully designed in 2019 with timeless character and modern comforts, this home is truly one of a kind. Inside, hand-scraped white oak floors set a warm, elegant tone, complemented by beautiful stained-glass accents that nod to classic craftsmanship. The chef’s kitchen is the heart of the home, featuring a 6-burner gas range with pot filler, a stunning granite island, and seamless flow into the family room~perfect for entertaining or everyday living. The adjacent family room is anchored by a striking Craftsman style fireplace, creating a cozy yet refined gathering space. The primary suite is conveniently located on the first floor and offers a private retreat with an oversized walk-in shower, separate vanities, and a swoon-worthy closet designed to impress. A spacious front office provides an ideal work-from-home setup or quiet study, filled with natural light. Upstairs, you’ll find three additional bedrooms, full bath with separate vanities along with a second living area or game room, offering flexibility for guests, family, or recreation. An oversized two-car garage easily accommodates a full-size truck~an uncommon feature this close to the Square. Above the garage, a private entry apartment with wet bar and full bath opens the door to endless possibilities: guest house, home studio, office, gym, or your perfect “she shed.” With its unbeatable location, thoughtful layout, and exceptional finishes, this unique home delivers all the creature comforts while being nestled just steps from dining, shopping, and events on the Square. Truly, there is nothing else like it on the market.
Sold
Street View
Price Unknown
208 S Benge St, McKinney, TX 75069
4beds
3,314sqft
Single Family Residence
Built in 2019
4,225 Square Feet Lot
$881,300 Zestimate®
$--/sqft
$4,172 Estimated rent
Home value
$881,300
$837,000 - $934,000
$4,172/mo
Zestimate® history
Owner options
List your home for rent
$4,172/mo
Rent Zestimate®
Find your next renter with Zillow Rental Manager. Plus, with online applications, you can quickly screen prospective tenants – for free.
$4,172/mo
Rent Zestimate®
Refinance and save
Refinancing to a lower rate could help reduce your monthly payments and save thousands over the life of the loan.
Explore your selling options
Work with a Zillow partner agent
Leverage their expertise and Zillow's premium Showcase listings to get your home seen by more buyers.
Get startedList with your own agent
Get your home in front of millions of buyers by listing it on Zillow.
Learn how to do itSell it yourself
Take full control of how buyers see your home on Zillow by listing For Sale by Owner (FSBO).
List your homeWhat's special
Striking craftsman style fireplaceHand-scraped white oak floorsStunning granite islandOversized walk-in showerSeparate vanitiesBeautiful stained-glass accents
Zillow last checked:
Listing updated:
Listed by:
Kari Kennedy 0719893 214-564-7196,
Keller Williams Realty Allen 972-747-5100
Bought with:
Zach Sutton, 0749226
Compass RE Texas, LLC
Source: NTREIS,MLS#: 21188559
Facts & features
Interior
Bedrooms & bathrooms
- Bedrooms: 4
- Bathrooms: 4
- Full bathrooms: 3
- 1/2 bathrooms: 1
Primary bedroom
- Features: Ceiling Fan(s), Dual Sinks, Double Vanity, En Suite Bathroom, Sitting Area in Primary, Separate Shower, Walk-In Closet(s)
- Level: First
- Dimensions: 16 x 15
Bedroom
- Features: Ceiling Fan(s)
- Level: Second
- Dimensions: 10 x 10
Bedroom
- Features: Ceiling Fan(s)
- Level: Second
- Dimensions: 14 x 14
Bedroom
- Features: Ceiling Fan(s)
- Level: Second
- Dimensions: 13 x 15
Game room
- Features: Ceiling Fan(s)
- Level: Second
- Dimensions: 18 x 20
Other
- Features: Built-in Features, Ceiling Fan(s), Granite Counters, Separate Shower
- Level: Second
- Dimensions: 19 x 19
Kitchen
- Features: Breakfast Bar, Built-in Features, Granite Counters, Kitchen Island, Pot Filler, Walk-In Pantry
- Level: First
- Dimensions: 12 x 20
Living room
- Features: Built-in Features, Ceiling Fan(s), Fireplace
- Level: First
- Dimensions: 21 x 20
Office
- Features: Ceiling Fan(s)
- Level: First
- Dimensions: 11 x 15
Heating
- Central, ENERGY STAR/ACCA RSI Qualified Installation, ENERGY STAR Qualified Equipment
Cooling
- Central Air, Ceiling Fan(s)
Appliances
- Included: Some Gas Appliances, Dishwasher, Disposal, Gas Range, Gas Water Heater, Microwave, Plumbed For Gas, Tankless Water Heater, Vented Exhaust Fan
- Laundry: Electric Dryer Hookup
Features
- Chandelier, Decorative/Designer Lighting Fixtures, Eat-in Kitchen, Granite Counters, High Speed Internet, Pantry, Paneling/Wainscoting, Cable TV, Wired for Sound
- Flooring: Carpet, Ceramic Tile, Hardwood
- Windows: Shutters
- Has basement: No
- Number of fireplaces: 1
- Fireplace features: Family Room, Gas Log, Gas Starter
Interior area
- Total interior livable area: 3,314 sqft
Property
Parking
- Total spaces: 2
- Parking features: Garage, Garage Door Opener, Heated Garage
- Garage spaces: 2
Features
- Levels: Two
- Stories: 2
- Patio & porch: Front Porch, Patio
- Exterior features: Rain Gutters
- Pool features: None
- Fencing: Metal,Wood
Lot
- Size: 4,225 Square Feet
- Features: Landscaped, Sprinkler System
Details
- Parcel number: R0856055218B1
Construction
Type & style
- Home type: SingleFamily
- Architectural style: Craftsman,Detached,Historic/Antique
- Property subtype: Single Family Residence
Materials
- Wood Siding
- Foundation: Slab
- Roof: Metal
Condition
- Year built: 2019
Utilities & green energy
- Sewer: Public Sewer
- Water: Public
- Utilities for property: Natural Gas Available, Sewer Available, Separate Meters, Water Available, Cable Available
Green energy
- Water conservation: Low-Flow Fixtures
Community & HOA
Community
- Security: Carbon Monoxide Detector(s), Smoke Detector(s)
- Subdivision: Mckinney Original Donation
HOA
- Has HOA: No
Location
- Region: Mckinney
Financial & listing details
- Tax assessed value: $809,000
- Annual tax amount: $12,531
- Date on market: 2/26/2026
- Cumulative days on market: 8 days
- Listing terms: Cash,Conventional,FHA,VA Loan
Price history
| Date | Event | Price |
|---|---|---|
| 4/24/2026 | Sold | -- |
Source: NTREIS #21188559 Report a problem | ||
| 4/22/2026 | Pending sale | $885,000$267/sqft |
Source: NTREIS #21188559 Report a problem | ||
| 3/9/2026 | Contingent | $885,000$267/sqft |
Source: NTREIS #21188559 Report a problem | ||
| 2/26/2026 | Listed for sale | $885,000$267/sqft |
Source: NTREIS #21188559 Report a problem | ||
Public tax history
| Year | Property taxes | Tax assessment |
|---|---|---|
| 2025 | $6,246 -22.3% | $717,200 +10% |
| 2024 | $8,034 +15.6% | $652,000 +9% |
| 2023 | $6,952 -22.6% | $598,341 +10% |
| 2022 | $8,983 -0.2% | $543,946 +10% |
| 2021 | $8,998 -1.5% | $494,496 +21.1% |
| 2020 | $9,136 +971% | $408,374 +982.1% |
| 2019 | $853 -25.2% | $37,740 -21.4% |
| 2018 | $1,141 -6% | $48,000 -37.3% |
| 2017 | $1,213 | $76,591 +56.7% |
| 2016 | $1,213 +29.5% | $48,875 +16.7% |
| 2015 | $937 | $41,897 +14.9% |
| 2014 | $937 | $36,455 +15.2% |
| 2013 | -- | $31,634 +0.6% |
| 2012 | -- | $31,452 +12.5% |
| 2011 | -- | $27,958 -0.8% |
| 2010 | -- | $28,182 -2.3% |
| 2009 | -- | $28,838 -6.3% |
| 2008 | -- | $30,787 -10.6% |
| 2007 | -- | $34,438 -19.3% |
| 2006 | -- | $42,652 +2.9% |
| 2005 | -- | $41,463 -2.6% |
| 2003 | -- | $42,589 -1.7% |
| 2002 | -- | $43,347 -1% |
| 2001 | -- | $43,786 +15.5% |
| 2000 | -- | $37,903 |
Find assessor info on the county website
Neighborhood: Historic McKinney
Nearby homes
- $614,5003 bd2 ba1.7k sqft206 S Benge St, McKinney, TX 75069Off Market
- $1,392,6003 bd2 ba4.5k sqft302 S Benge St, McKinney, TX 75069Off Market

- $--3 bd2 ba2.1k sqft302 S Benge St #B, McKinney, TX 75069Off Market
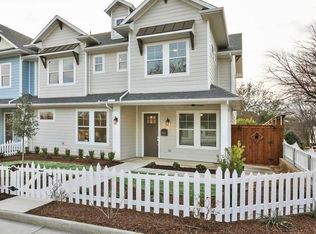
- $670,3003 bd2 ba2.2k sqft302 S Benge St #A, McKinney, TX 75069Off Market
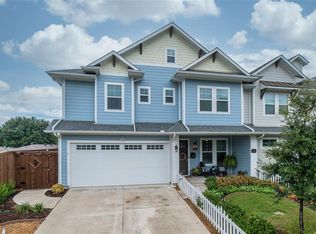
- $553,000-- bd-- ba1.2k sqft205 McKinney Ave, McKinney, TX 75069Off Market
- $552,0003 bd2 ba2.2k sqft405 W Davis St, McKinney, TX 75069Off Market
- $608,2003 bd2 ba1.6k sqft202 S Benge St, McKinney, TX 75069Off Market
- $308,6002 bd2 ba1k sqft301 McKinney Ave, McKinney, TX 75069Off Market
Nearby schools
GreatSchools rating
- 5/10Caldwell Elementary SchoolGrades: K-5Distance: 0.2 mi
- 9/10Faubion Middle SchoolGrades: 6-8Distance: 1.1 mi
- 7/10McKinney High SchoolGrades: 9-12Distance: 0.9 mi
Schools provided by the listing agent
- Elementary: Caldwell
- Middle: Faubion
- High: Mckinney Boyd
- District: McKinney ISD
Source: NTREIS. This data may not be complete. We recommend contacting the local school district to confirm school assignments for this home.
Get a cash offer in 3 minutes
Find out how much your home could sell for in as little as 3 minutes with a no-obligation cash offer.
Estimated market value
$881,300
Get a cash offer in 3 minutes
Find out how much your home could sell for in as little as 3 minutes with a no-obligation cash offer.
Estimated market value
$881,300
- Texas
- Collin County
- McKinney
- 75069
- Historic McKinney
- 208 S Benge St
Nearby cities
Nearby neighborhoods
Nearby zip codes
Other McKinney Topics
