This Tuscany-inspired home, perched atop a hill in the highly desirable Wildwood neighborhood, offers breathtaking views and a warm, inviting ambiance. The front of the home features a striking prow design and a spacious deck, where you can soak in the sunshine over the golf course below, admire the surrounding buttes, or witness the dramatic beauty of monsoon storms rolling in. Step inside to the expansive great room, where a stunning wall of windows mirrors the views from the deck. The open-concept design seamlessly connects the spectacular kitchen, sizable dining area, and vaulted-ceiling living space—an ideal setting for gathering with family and friends. During colder months, cozy up by the wood-burning fireplace while enjoying the scenery, reading a book, playing cards, or working on a puzzle. The split floor plan provides privacy and comfort, with a spacious main-level primary bedroom featuring an en-suite bathroom and French doors leading to the front deck. On the opposite side of the home, two generous bedrooms are connected by a Jack-and-Jill bathroom. A few steps lead up from the garage, but for added convenience, a chair lift is available. This home radiates warmth and charm, all while offering the benefits of a west-side location with significantly reduced traffic. Come experience its beauty and tranquility for yourself! (It also has a NEW ROOF 2026, and a new board and motor for the HVAC)
Sold for $610,000
$610,000
208 S BRASSIE Drive, Payson, AZ 85541
3beds
2,153sqft
Single Family Residence
Built in 2004
9,310 Square Feet Lot
$612,600 Zestimate®
$283/sqft
$3,114 Estimated rent
Home value
$612,600
$539,000 - $692,000
$3,114/mo
Zestimate® history
Owner options
List your home for rent
$3,114/mo
Rent Zestimate®
Find your next renter with Zillow Rental Manager. Plus, with online applications, you can quickly screen prospective tenants – for free.
$3,114/mo
Rent Zestimate®
Refinance and save
$3,588/mo
Est. payment
Refinancing to a lower rate could help reduce your monthly payments and save thousands over the life of the loan.
$3,588/mo
Est. payment
Explore your selling options
Work with a Zillow partner agent
Leverage their expertise and Zillow's premium Showcase listings to get your home seen by more buyers.
Get startedList with your own agent
Get your home in front of millions of buyers by listing it on Zillow.
Learn how to do itSell it yourself
Take full control of how buyers see your home on Zillow by listing For Sale by Owner (FSBO).
List your homeWhat's special
Zillow last checked:
Listing updated:
Listed by:
Gary Cordell 928-970-1584,
DeLex Realty
Bought with:
George L Wanner, SA529308000
Keller Williams Realty Sonoran Living
Source: ARMLS,MLS#: 6842643
Facts & features
Interior
Bedrooms & bathrooms
- Bedrooms: 3
- Bathrooms: 3
- Full bathrooms: 3
Heating
- Other
Cooling
- Central Air, Ceiling Fan(s)
Appliances
- Included: Dryer, Washer, Refrigerator, Built-in Microwave, Dishwasher, Disposal, Gas Range, Gas Oven
- Laundry: Inside
Features
- Pantry, Non-laminate Counter, Granite Counters, Double Vanity, Vaulted Ceiling(s), Kitchen Island, 3/4 Bath Master Bdrm
- Windows: Skylight(s)
- Has basement: No
- Number of fireplaces: 2
- Fireplace features: Living Room, Master Bedroom
Interior area
- Total structure area: 2,153
- Total interior livable area: 2,153 sqft
Property
Parking
- Total spaces: 3
- Parking features: Garage Door Opener
- Garage spaces: 2
- Uncovered spaces: 1
Accessibility
- Accessibility features: Stair Lift
Features
- Stories: 1
- Pool features: None
- Spa features: None
- Fencing: Partial,Wood
Lot
- Size: 9,310 Square Feet
- Features: Gravel/Stone Front, Gravel/Stone Back
Details
- Parcel number: 30409034
Construction
Type & style
- Home type: SingleFamily
- Property subtype: Single Family Residence
Materials
- Stucco, Wood Siding, Wood Frame
- Roof: Composition
Condition
- Year built: 2004
Utilities & green energy
- Sewer: Public Sewer
- Water: City Water
- Utilities for property: Propane
Green energy
- Water conservation: Tankless Ht Wtr Heat
Community & HOA
Community
- Subdivision: \WILDWOOD
HOA
- Has HOA: No
- Services included: No Fees
Location
- Region: Payson
Financial & listing details
- Price per square foot: $283/sqft
- Tax assessed value: $566,773
- Annual tax amount: $3,743
- Date on market: 6/3/2025
- Cumulative days on market: 337 days
- Listing terms: Cash,Conventional,1031 Exchange
- Ownership: Fee Simple
Price history
| Date | Event | Price |
|---|---|---|
| 4/9/2026 | Sold | $610,000-6.9%$283/sqft |
Source:  ARMLS #6842643 Report a problem ARMLS #6842643 Report a problem | ||
| 3/9/2026 | Pending sale | $655,000$304/sqft |
Source:  CAAR #91887 Report a problem CAAR #91887 Report a problem | ||
| 10/10/2025 | Listed for sale | $655,000$304/sqft |
Source: ARMLS #6842643 Report a problem | ||
| 9/30/2025 | Pending sale | $655,000$304/sqft |
Source: ARMLS #6842643 Report a problem | ||
| 6/21/2025 | Price change | $655,000-1.5%$304/sqft |
Source: CAAR #91887 Report a problem | ||
| 3/24/2025 | Listed for sale | $665,000$309/sqft |
Source: CAAR #91887 Report a problem | ||
Public tax history
| Year | Property taxes | Tax assessment |
|---|---|---|
| 2026 | $4,326 +19.2% | $56,678 -1.1% |
| 2025 | $3,631 +3.6% | $57,280 +4.3% |
| 2024 | $3,505 +3.4% | $54,899 |
| 2023 | $3,388 +6.3% | -- |
| 2022 | $3,186 +4.5% | -- |
| 2021 | $3,048 +10.3% | -- |
| 2019 | $2,762 +7.5% | -- |
| 2018 | $2,570 +3% | -- |
| 2017 | $2,495 | -- |
| 2016 | $2,495 +8.2% | -- |
| 2015 | $2,305 | -- |
| 2014 | -- | -- |
| 2013 | -- | $20,940 -6.7% |
| 2012 | -- | $22,434 -5.6% |
| 2011 | -- | $23,758 -17.3% |
| 2010 | -- | $28,744 |
| 2009 | -- | -- |
| 2008 | $2,471 | -- |
| 2007 | -- | -- |
| 2006 | $535 | -- |
| 2005 | -- | -- |
| 2004 | -- | -- |
| 2003 | -- | -- |
| 2002 | -- | -- |
Find assessor info on the county website
Neighborhood: 85541
Nearby homes
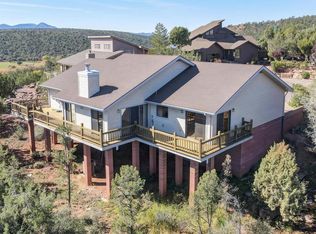
- $473,0002 bd2 ba2.2k sqft209 S Point Cir, Payson, AZ 85541Sold

- $441,1002 bd2 ba1.5k sqft206 S Brassie Dr, Payson, AZ 85541Off Market
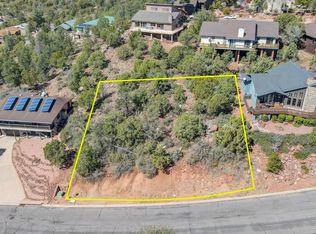
- $121,50010,812 Square Feet300 S Brassie Dr LOT 28, Payson, AZ 85541Lot/Land
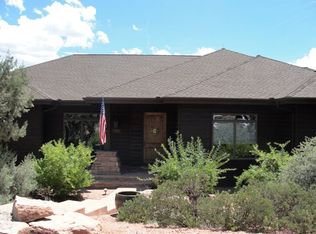
- $638,9003 bd2 ba2k sqft1703 W Point Dr, Payson, AZ 85541Off Market
- $44,0000.53 Acres211 S Brassie Dr, Payson, AZ 85541Sold
- $44,0000.53 Acres211 S Brassie Dr #55, Payson, AZ 85541Sold
- $121,5000.25 Acres300 S Brassie Dr, Payson, AZ 85541Lot/Land
- $143,4050.5 Acres209 S Brassie Dr, Payson, AZ 85541Off Market
Nearby schools
GreatSchools rating
- 5/10Julia Randall Elementary SchoolGrades: PK,2-5Distance: 0.8 mi
- NAPayson Center for Success - OnlineGrades: 7-12Distance: 0.8 mi
- 4/10Payson High SchoolGrades: 9-12Distance: 1.2 mi
Schools provided by the listing agent
- Elementary: Payson Elementary School
- Middle: Rim Country Middle School
- High: Payson High School
- District: Payson Unified District
Source: ARMLS. This data may not be complete. We recommend contacting the local school district to confirm school assignments for this home.


Get pre-qualified for a loan
At Zillow Home Loans, we can pre-qualify you in as little as 5 minutes with no impact to your credit score.An equal housing lender. NMLS #10287.
- Arizona
- Gila County
- Payson
- 85541
- 208 S BRASSIE Drive
Nearby cities
Nearby zip codes
Other Payson Topics
