Welcome to this classic Beverly Hills residence, offered for sale for the first time in 61 years. Filled with character and timeless appeal, this is a rare opportunity to restore and reimagine a home that has been cherished for generations or take advantage of the generous lot to build a spectacular custom estate. A formal entry welcomes you into an expansive living room and adjoining dining room, where large windows fill the space with natural light and frame the inviting fireplace. The galley-style kitchen features tile countertops, a refrigerator, stove, and a cozy breakfast area, while a separate laundry room with a utility sink provides direct access to the rear yard. The home offers three spacious bedrooms (title reflects two bedrooms), two bathrooms, and a versatile bonus room just outside the primary suite that is ideal for a home office, sitting room, or nursery. The gated backyard is enhanced by mature landscaping, a detached garage, and a generous grassy area, creating an inviting outdoor setting with ample space for entertaining, recreation, or simply enjoying warm California evenings. Whether you're looking to renovate, expand, or build new, this exceptional property presents endless possibilities in one of Beverly Hills' most sought-after neighborhoods.
OFFER DEADLINE IS FRIDAY JULY 31ST AT 10 AM!
For sale
Listed by: Rodeo Realty • Daniel Drantch • Contact: 818-261-0030
$2,150,000
208 S Carson Rd, Beverly Hills, CA 90211
2beds
1,891sqft
:
Get pre-qualified$13,234/mo
Single Family Residence
Built in 1925
6,748 Square Feet Lot
$2,112,500 Zestimate®
$1,137/sqft
$-- HOA
What's special
- 15 days |
- 1,621 |
- 82 |
Likely to sell faster than
Zillow last checked:
Listing updated:
Listed by:
Daniel Drantch DRE #00900188 818-261-0030,
Rodeo Realty
Source: CRMLS,MLS#: SR26157279 Originating MLS: California Regional MLS
Originating MLS: California Regional MLSFacts & features
Interior
Bedrooms & bathrooms
- Bedrooms: 2
- Bathrooms: 2
- Full bathrooms: 2
- Main level bathrooms: 2
- Main level bedrooms: 2
Rooms
- Room types: Bonus Room, Bedroom, Entry/Foyer, Dining Room
Bedroom
- Features: All Bedrooms Down
Bathroom
- Features: Bathtub, Dual Sinks, Laminate Counters, Separate Shower, Tub Shower
Kitchen
- Features: Pots & Pan Drawers, Tile Counters
Heating
- Central
Cooling
- Central Air
Appliances
- Included: Built-In Range, Dishwasher, Gas Oven, Gas Range, Range Hood, Water Heater
- Laundry: Washer Hookup, Gas Dryer Hookup, Laundry Room
Features
- Separate/Formal Dining Room, Tile Counters, All Bedrooms Down
- Flooring: Carpet, Tile, Vinyl
- Has fireplace: Yes
- Fireplace features: Living Room
- Common walls with other units/homes: No Common Walls
Interior area
- Total interior livable area: 1,891 sqft
Property
Parking
- Total spaces: 2
- Parking features: Driveway, Garage
- Garage spaces: 2
Features
- Levels: One
- Stories: 1
- Entry location: 1
- Patio & porch: Concrete, Deck
- Pool features: None
- Spa features: None
- Has view: Yes
- View description: None
Lot
- Size: 6,748 Square Feet
- Features: Level, Rectangular Lot, Value In Land, Walkstreet
Details
- Parcel number: 4333025047
- Special conditions: Standard,Trust
Construction
Type & style
- Home type: SingleFamily
- Architectural style: Bungalow,Spanish
- Property subtype: Single Family Residence
Condition
- Fixer
- New construction: No
- Year built: 1925
Utilities & green energy
- Sewer: Public Sewer
- Water: Public
- Utilities for property: Electricity Connected, Natural Gas Connected, Sewer Connected, Water Connected
Community & HOA
Community
- Features: Curbs, Gutter(s), Street Lights, Sidewalks
- Security: Carbon Monoxide Detector(s), Smoke Detector(s)
Location
- Region: Beverly Hills
Financial & listing details
- Price per square foot: $1,137/sqft
- Tax assessed value: $183,049
- Annual tax amount: $2,418
- Date on market: 7/23/2026
- Cumulative days on market: 16 days
- Listing terms: Cash,Cash to New Loan
- Road surface type: Paved
Estimated market value
$2,112,500
$2.01M - $2.22M
$5,559/mo
Price history
| Date | Event | Price |
|---|---|---|
| 7/23/2026 | Listed for sale | $2,150,000$1,137/sqft |
Source:  CRMLS #SR26157279 Report a problem CRMLS #SR26157279 Report a problem | ||
Public tax history
| Year | Property taxes | Tax assessment |
|---|---|---|
| 2025 | $2,418 +3.3% | $183,049 +2% |
| 2024 | $2,340 +1.5% | $179,461 +2% |
| 2023 | $2,305 +2.7% | $175,943 +2% |
| 2022 | $2,243 +3.5% | $172,494 +2% |
| 2021 | $2,168 +0.5% | $169,113 +1% |
| 2020 | $2,158 | $167,380 +2% |
| 2019 | $2,158 +11.3% | $164,099 +2% |
| 2018 | $1,938 | $160,882 +2% |
| 2017 | $1,938 +2.3% | $157,729 +2% |
| 2016 | $1,894 +3.1% | $154,637 +1.5% |
| 2015 | $1,837 +6.9% | $152,315 +2% |
| 2014 | $1,719 | $149,332 +2.5% |
| 2012 | -- | $145,744 +2% |
| 2011 | -- | $142,887 +0.8% |
| 2010 | -- | $141,820 -0.2% |
| 2009 | -- | $142,158 +2% |
| 2008 | -- | $139,372 +2% |
| 2007 | -- | $136,640 +2% |
| 2006 | -- | $133,961 |
| 2005 | -- | $133,961 +4% |
| 2004 | -- | $128,761 +1.9% |
| 2003 | -- | $126,402 +2% |
| 2002 | -- | $123,924 +4% |
| 2000 | -- | $119,114 |
Find assessor info on the county website
Monthly payment
Est. payment
Payment breakdown
Explore the cost of this home by adjusting the details. Changes won't be saved.Climate risks
Neighborhood: La Cienega Park
Nearby schools
GreatSchools rating
- 7/10Horace Mann Elementary SchoolGrades: K-5Distance: 0.2 mi
- 9/10Beverly Vista Elementary SchoolGrades: 6-8Distance: 0.9 mi
- 9/10Beverly Hills High SchoolGrades: 9-12Distance: 1.9 mi
- $2,044,4004 bd2 ba1.9k sqft210 S Carson Rd, Beverly Hills, CA 90211Off Market
- $2,472,7003 bd2 ba1.8k sqft206 S Carson Rd, Beverly Hills, CA 90211Off Market
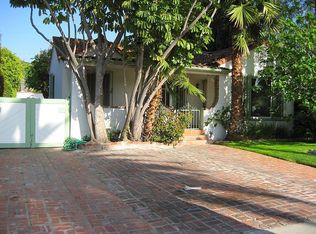
- $2,047,0003 bd2 ba1.8k sqft204 S Carson Rd, Beverly Hills, CA 90211Off Market
- $2,273,2003 bd2 ba2.1k sqft212 S Carson Rd, Beverly Hills, CA 90211Off Market
- $4,290,2005 bd6 ba4.1k sqft209 S Stanley Dr, Beverly Hills, CA 90211Off Market
- $2,028,8003 bd3 ba1.7k sqft207 S Stanley Dr, Beverly Hills, CA 90211Off Market
- $3,330,2004 bd4 ba3k sqft211 S Stanley Dr, Beverly Hills, CA 90211Off Market
- $2,052,9003 bd2 ba1.5k sqft202 S Carson Rd, Beverly Hills, CA 90211Off Market
A local agent can set up tours, give advice and negotiate with sellers.
Similar homes
- $1,999,0004 bd3 ba2.7k sqft11345 Dona Lola Dr, Studio City, CA 91604For Sale
 MLS ID #SR26166683, Dennis Chernov, Equity Union. CRMLS
 - $1,595,0003 bd2 ba1.7k sqft2320 Greenfield Ave, Los Angeles, CA 90064For Sale
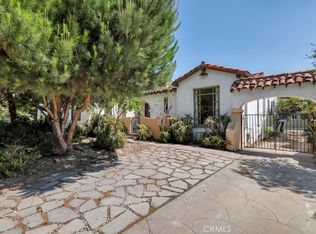 MLS ID #SR26166124, Stephanie Vitacco, Equity Union. CRMLS
 - $1,695,0004 bd2 ba1.8k sqft7820 Airlane Ave, Los Angeles, CA 90045For Sale
 MLS ID #26858463, Stephanie Younger DRE # 01365696, Compass. CLAW
 - $2,000,0003 bd2 ba1.4k sqft3504 Walnut Ave, Manhattan Beach, CA 90266For Sale
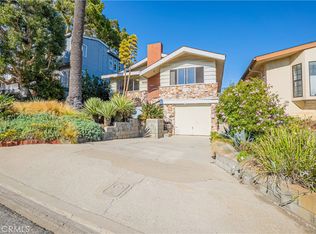 MLS ID #SB26171859, Julian Mangine, eXp Realty of Greater Los Angeles, Inc.. CRMLS
 - $1,595,0004 bd3 ba1.9k sqft9056 Airdrome St, Los Angeles, CA 90035For SaleMLS ID #SR26169146, Ray Akbari, The Agency. CRMLS
- $2,098,8883 bd3 ba1.8k sqft1026 Avenue A, Redondo Beach, CA 90277For SaleMLS ID #SB26141630, Mark Goh, Home Team Realty. CRMLS
- $1,599,9993 bd3 ba2.7k sqft5138 Southridge Ave, Los Angeles, CA 90043For SaleMLS ID #OC26168936, Chip McAllister, First Team Real Estate. CRMLS
- $1,250,0002 bd2 ba966 sqft8318 Flight Ave, Los Angeles, CA 90045For SaleMLS ID #DW26170627, Jacqueline Lemus, Beverly & Company. CRMLS
- $1,349,9993 bd2 ba1.2k sqft11862 Bray St, Los Angeles, CA 90230For SaleMLS ID #DW26171865, Mike Ramirez, PLF Real Estate Solutions. CRMLS
- $2,550,0005 bd2 ba2.1k sqft10170 Maude Ave, Sunland, CA 91040For SaleMLS ID #GD26139589, Talin Isagholi, The Global Brokerage Inc.. CRMLS
- $1,595,0005 bd4 ba2.3k sqft122 N Ridgewood Pl, Los Angeles, CA 90004For SaleMLS ID #SR26050637, Stephanie Vitacco, Equity Union. CRMLS
- $1,850,0004 bd4 ba2.8k sqft1009 S Rimpau Blvd, Los Angeles, CA 90019For SaleMLS ID #HD26011212, Michelle Cox, Michelle Cox, Broker. CRMLS
- $1,699,0004 bd3 ba2k sqft8525 McConnell Ave, Los Angeles, CA 90045For SaleMLS ID #SB26084258, Daniel "Dow" Chang, Haus Investments. CRMLS
- $1,200,0004 bd2 ba1.8k sqft1024 Figueroa Ter, Los Angeles, CA 90012For SaleMLS ID #PF26169036, Chad Watkins, Berkshire Hathaway Home Serv.. CRMLS
- $1,669,0004 bd2 ba1.9k sqft3767 Monteith Dr, Los Angeles, CA 90043For SaleMLS ID #SB26117378, Randy Russell, Circle Real Estate. CRMLS
- $1,299,9995 bd3 ba1.7k sqft11517 Barman Ave, Los Angeles, CA 90230For SaleMLS ID #WS26166610, KRISTI DIETZ, MARSHALL REDDICK REAL ESTATE. CRMLS
- $1,175,0002 bd2 ba1.1k sqft14546 Martha St, Van Nuys, CA 91411For SaleMLS ID #GD26168760, Sargis Garibyan, Coldwell Banker Hallmark. CRMLS
- $1,599,9003 bd2 ba1.9k sqft2111 Rockledge Rd, Los Angeles, CA 90068For SaleMLS ID #OC25282184, Cheryl Marquis, Luxre Realty, Inc.. CRMLS
- $2,500,0002 bd1 ba1k sqft1440 19th St, Manhattan Beach, CA 90266For SaleMLS ID #SB26162103, Chad Fahlbusch, Strand Hill Properties. CRMLS
- $1,450,0002 bd2 ba1.3k sqft3230 Castera Ave, Glendale, CA 91208For SaleMLS ID #SR26168557, Timothy Finn, Pinnacle Estate Properties, Inc.. CRMLS
Local buyer's agents are ready to help
