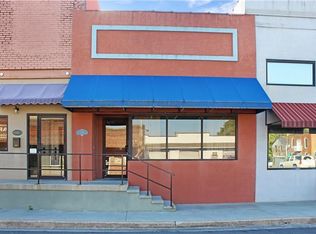
Step into this 1904 remodeled brick building in downtown Alma and prepare to be inspired. Upon entering the building there is an open floor plan on the main level that shows restored hardwood floors, high ceilings and an area that was at one time a bustling coffee shop. A kitchen runs the length of one wall and creates versatility for whatever you envision for this space. In the private quarters on the main floor there is a generous bedroom with exposed brick, painted hardwoods and a luxurious bathroom with a chandelier over the tub. The main floor also has a laundry room and separate back entry. The second level is a private living quarters where you can see history & modernization mesh together perfectly. Transom windows, hardwoods, exposed brick, and beautiful views with an open concept floor plan knit this space together. The kitchen has painted cabinets, ample island space, high ceilings & is open to the living room. There is a third non conforming bedroom or it could be utilized as an office space upstairs also. The primary bedroom has double closets and a sliding barn door to the bathroom and plenty of natural light. There is also a pantry and laundry room on the second level. Stepping outside there is a deck on the second level and a new garage space that provides expansive storage space. There is also a garden & a paved brick pathway behind a white picket fence to the south of the building that is a beautiful place to sit under a tree & read a book & enjoy a cup of coffee. Bring your business ideas and pack your bags for this beautiful opportunity!
Sold
Price Unknown
208 S County Rd, Alma, MO 64001
2beds
2,750sqft
Mixed Use
Built in 1904
7,797 Square Feet Lot
$241,200 Zestimate®
$--/sqft
$-- Estimated rent
Home value
$241,200
$224,000 - $260,000
Not available
Zestimate® history
Owner options
List your home for rent
Find your next renter with Zillow Rental Manager. Plus, with online applications, you can quickly screen prospective tenants – for free.
Refinance and save
Refinancing to a lower rate could help reduce your monthly payments and save thousands over the life of the loan.
Explore your selling options
Work with a Zillow partner agent
Leverage their expertise and Zillow's premium Showcase listings to get your home seen by more buyers.
Get startedList with your own agent
Get your home in front of millions of buyers by listing it on Zillow.
Learn how to do itSell it yourself
Take full control of how buyers see your home on Zillow by listing For Sale by Owner (FSBO).
List your homeWhat's special
Zillow last checked:
Listing updated:
Listed by:
Emily Collins 816-565-5176,
RE/MAX Central
Bought with:
Cheri Hudson Landwehr, 1900331
RE/MAX Central
Source: Heartland MLS as distributed by MLS GRID,MLS#: 2506707

Facts & features
Interior
Bedrooms & bathrooms
- Bedrooms: 2
- Bathrooms: 3
- Full bathrooms: 2
- 1/2 bathrooms: 1
Bedroom 1
- Level: Main
Bedroom 2
- Level: Second
Bathroom 1
- Level: Main
Bathroom 2
- Level: Second
Half bath
- Level: Main
Kitchen
- Level: Main
Kitchen 2nd
- Level: Second
Laundry
- Level: Main
Laundry
- Level: Second
Living room
- Level: Second
Office
- Level: Second
Heating
- Forced Air
Cooling
- Electric
Appliances
- Included: Dishwasher, Disposal, Built-In Oven
- Laundry: Main Level, Multiple Locations
Features
- Ceiling Fan(s), Kitchen Island
- Flooring: Wood
- Basement: Full,Unfinished,Sump Pump
- Has fireplace: No
Interior area
- Total structure area: 2,750
- Total interior livable area: 2,750 sqft
- Finished area above ground: 2,750
- Finished area below ground: 0
Property
Parking
- Total spaces: 2
- Parking features: Detached, Garage Faces Rear
- Garage spaces: 2
Features
- Patio & porch: Deck
- Fencing: Other
Lot
- Size: 7,797 Square Feet
- Features: City Limits, City Lot
Details
- Additional structures: Garage(s)
- Parcel number: 078.0284002015.000
Construction
Type & style
- Home type: SingleFamily
- Architectural style: Other
- Property subtype: Mixed Use
Materials
- Brick/Mortar
- Roof: Metal
Condition
- Year built: 1904
Utilities & green energy
- Sewer: Public Sewer
- Water: Public
Community & HOA
Community
- Security: Smoke Detector(s)
- Subdivision: Other
HOA
- Has HOA: No
Location
- Region: Alma
Financial & listing details
- Annual tax amount: $623
- Date on market: 8/26/2024
- Listing terms: Cash,Conventional
- Ownership: Private
- Road surface type: Paved
Price history
| Date | Event | Price |
|---|---|---|
| 10/21/2024 | Sold | -- |
Source: | ||

| 9/9/2024 | Pending sale | $249,900$91/sqft |
Source: | ||
| 9/9/2024 | Contingent | $249,900$91/sqft |
Source: | ||
| 8/26/2024 | Listed for sale | $249,900$91/sqft |
Source: | ||
Public tax history
Tax history is unavailable.
Neighborhood: 64001
Nearby homes
- $116,5001 bd1 ba1.2k sqft206 S County Rd, Alma, MO 64001Off Market

- $170,5002 bd2 ba2.2k sqft200 Commercial St, Alma, MO 64001Off Market
- $38,3503 bd1 ba1.7k sqft218 S County Rd, Alma, MO 64001Off Market
- $196,2003 bd2 ba1.8k sqft106 S Railroad St, Alma, MO 64001Off Market

- $---- bd-- ba-- sqft201 S County Rd, Alma, MO 64001Off Market
- $209,0004 bd2 ba1.8k sqft106 S Railroad St, Blackburn, MO 64001Off Market
- $12,450-- bd-- ba-- sqft107 W Lincoln Dr, Alma, MO 64001Off Market
- $8,7603 bd2 ba-- sqft108 S Railroad St, Alma, MO 64001Off Market
Nearby schools
GreatSchools rating
- 6/10Santa Fe Elementary SchoolGrades: PK-6Distance: 7.9 mi
- 5/10Santa Fe High SchoolGrades: 7-12Distance: 0.4 mi
- Missouri
- Lafayette County
- Alma
- 64001
- 208 S County Rd