Skip main navigation
Closed
  • $225,000

    208 S Division St, Stanford, IL 61774

    3beds
    2,617sqft
    Single Family Residence
    Built in 1887
    0.33 Acres Lot
    $234,300 Zestimate®
    $86/sqft
    $2,139 Estimated rent

    Home value

    $234,300

    Estimated sales range

    Not available

    $2,139/mo

    Zestimate® history
    Loading
    Loading...

    Owner options

    List your home for rent

    $2,139/mo

    Rent Zestimate®

    Find your next renter with Zillow Rental Manager. Plus, with online applications, you can quickly screen prospective tenants – for free.

    Learn more

    $2,139/mo

    Rent Zestimate®

    Refinance and save

    $1,662/mo

    Est. payment

    Refinancing to a lower rate could help reduce your monthly payments and save thousands over the life of the loan.

    See today's rates

    $1,662/mo

    Est. payment

    Explore your selling options

    Work with a Zillow partner agent

    Leverage their expertise and Zillow's premium Showcase listings to get your home seen by more buyers.

    Get started

    List with your own agent

    Get your home in front of millions of buyers by listing it on Zillow.

    Learn how to do it

    Sell it yourself

    Take full control of how buyers see your home on Zillow by listing For Sale by Owner (FSBO).

    List your home

    What's special

    Open designAll new drywallAll new windowsWindow lined sunroomNew kitchenDream kitchenNew insulation
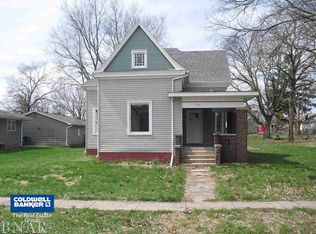
    Absolutely gorgeous & quality complete remodel! House includes: new vinyl siding, all new windows, all new interior & exterior doors, all new electrical, all new plumbing (fixtures too), new insulation, all new drywall, trim, paint, light fixtures, & flooring, new kitchen & baths, new appliances (washer & dryer too), new water heater, brand new septic, & much more! Walk inside & fall in love! You're welcomed into a window lined sunroom before entering into a dream kitchen w/ all new cabinets, quartz countertops w/ breakfast bar, new stainless appliances, pantry, & table space overlooking a very spacious family room. This open design is topped off with 10' ceilings! Main floor master suite includes full bath w/ double vanity, tiled shower, & a large closet space. Main floor also includes guest 1/2 bath & back entry / laundry room. Upstairs you'll find BR's 2 & 3, a much-needed family / rec room, & a 2nd full bath featuring tub w/ tile surround & room for a dresser / built-in. Fantastic lot w/ alley access. Garage roof 2025, house roof 2023 (per previous listing). This home will not disappoint, quality was a priority!

    Zillow last checked:

    Listing updated:

    Listing courtesy of:

    Amanda Kinsella, GRI 309-212-2276,

    BHHS Central Illinois, REALTORS

    Bought with:

    Amanda Kinsella, GRI

    BHHS Central Illinois, REALTORS

    Source: MRED as distributed by MLS GRID,MLS#: 12516975MLS Logo

    Facts & features

    Interior

    Bedrooms & bathrooms
    • Bedrooms: 3
    • Bathrooms: 3
    • Full bathrooms: 2
    • 1/2 bathrooms: 1
    Primary bedroom
    • Features: Flooring (Carpet), Bathroom (Full)
    • Level: Main
    • Area: 182 Square Feet
    • Dimensions: 13X14
    Bedroom 2
    • Features: Flooring (Carpet)
    • Level: Second
    • Area: 150 Square Feet
    • Dimensions: 10X15
    Bedroom 3
    • Features: Flooring (Carpet)
    • Level: Second
    • Area: 120 Square Feet
    • Dimensions: 10X12
    Family room
    • Features: Flooring (Carpet)
    • Level: Second
    • Area: 130 Square Feet
    • Dimensions: 13X10
    Kitchen
    • Features: Kitchen (Eating Area-Breakfast Bar, Eating Area-Table Space, Pantry-Walk-in, SolidSurfaceCounter, Updated Kitchen), Flooring (Wood Laminate)
    • Level: Main
    • Area: 256 Square Feet
    • Dimensions: 16X16
    Laundry
    • Features: Flooring (Wood Laminate)
    • Level: Main
    • Area: 81 Square Feet
    • Dimensions: 9X9
    Living room
    • Features: Flooring (Wood Laminate)
    • Level: Main
    • Area: 240 Square Feet
    • Dimensions: 16X15
    Other
    • Features: Flooring (Wood Laminate)
    • Level: Main
    • Area: 98 Square Feet
    • Dimensions: 7X14
    Heating
    • Natural Gas
    Cooling
    • Central Air
    Appliances
    • Included: Range, Microwave, Dishwasher, Refrigerator, Washer, Dryer
    • Laundry: Main Level
    Features
    • Vaulted Ceiling(s), 1st Floor Bedroom, 1st Floor Full Bath, High Ceilings, Open Floorplan, Pantry, Quartz Counters
    • Flooring: Laminate
    • Basement: Unfinished,Crawl Space,Partial
    Interior area
    • Total structure area: 2,617
    • Total interior livable area: 2,617 sqft
    • Finished area below ground: 0

    Property

    Parking
    • Total spaces: 3
    • Parking features: Yes, Garage Owned, Attached, Driveway, Owned, Garage
    • Attached garage spaces: 1
    • Has uncovered spaces: Yes
    Accessibility
    • Accessibility features: No Disability Access
    Features
    • Stories: 1
    • Patio & porch: Deck
    Lot
    • Size: 0.33 Acres
    • Dimensions: 82x208x60x113x22x95
    Details
    • Parcel number: 1921333015
    • Special conditions: None

    Construction

    Type & style
    • Home type: SingleFamily
    • Architectural style: Traditional
    • Property subtype: Single Family Residence
    Materials
    • Vinyl Siding
    Condition
    • New construction: No
    • Year built: 1887
    • Major remodel year: 2025

    Utilities & green energy

    • Sewer: Septic Tank
    • Water: Public

    Community & neighborhood

    Location
    • Region: Stanford
    • Subdivision: Not Applicable

    HOA & financial

    HOA
    • Services included: None

    Other

    Other facts
    • Listing terms: Conventional
    • Ownership: Fee Simple

    Price history

    DateEventPrice
    12/16/2025Sold$225,000-2.2%$86/sqft
    Source: MRED as distributed by MLS GRID #12516975 Report a problem
    11/22/2025Contingent$230,000$88/sqft
    Source: MRED as distributed by MLS GRID #12516975 Report a problem
    11/13/2025Listed for sale$230,000+618.8%$88/sqft
    Source: MRED as distributed by MLS GRID #12516975 Report a problem
    12/13/2024Sold$32,000-28.9%$12/sqft
    Source: MRED as distributed by MLS GRID #12197439 Report a problem
    11/28/2024Pending sale$45,000$17/sqft
    Source: MRED as distributed by MLS GRID #12197439 Report a problem
    11/12/2024Price change$45,000-18.2%$17/sqft
    Source: MRED as distributed by MLS GRID #12197439 Report a problem
    10/26/2024Listed for sale$55,000+266.7%$21/sqft
    Source: MRED as distributed by MLS GRID #12197439 Report a problem
    6/10/2013Sold$15,000$6/sqft
    Source: Public Record Report a problem

    Public tax history

    YearProperty taxesTax assessment
    2024$20 $7,111 +10.3%
    2023-- $6,445 +12%
    2022$23 $5,753

    Find assessor info on the county website

    Neighborhood: 61774

    Nearby schools

    GreatSchools rating
    Schools provided by the listing agent
    • Elementary: Olympia North Elementary
    • Middle: Olympia Jr High School
    • High: Olympia High School
    • District: 16

    Source: MRED as distributed by MLS GRID. This data may not be complete. We recommend contacting the local school district to confirm school assignments for this home.

    Get pre-qualified for a loan
    At Zillow Home Loans, we can pre-qualify you in as little as 5 minutes with no impact to your credit score.

    An equal housing lender. NMLS #10287.