Skip main navigation
Sold
  • Price Unknown

    208 S Fairway St, Henrietta, TX 76365

    4beds
    3,680sqft
    Single Family Residence
    Built in 1980
    0.37 Acres Lot
    $380,100 Zestimate®
    $--/sqft
    $3,187 Estimated rent

    Home value

    $380,100

    Estimated sales range

    Not available

    $3,187/mo

    Zestimate® history
    Loading
    Loading...

    Owner options

    List your home for rent

    $3,187/mo

    Rent Zestimate®

    Find your next renter with Zillow Rental Manager. Plus, with online applications, you can quickly screen prospective tenants – for free.

    Learn more

    $3,187/mo

    Rent Zestimate®

    Refinance and save

    Refinancing to a lower rate could help reduce your monthly payments and save thousands over the life of the loan.

    See today's rates

    Explore your selling options

    Work with a Zillow partner agent

    Leverage their expertise and Zillow's premium Showcase listings to get your home seen by more buyers.

    Get started

    List with your own agent

    Get your home in front of millions of buyers by listing it on Zillow.

    Learn how to do it

    Sell it yourself

    Take full control of how buyers see your home on Zillow by listing For Sale by Owner (FSBO).

    List your home

    What's special

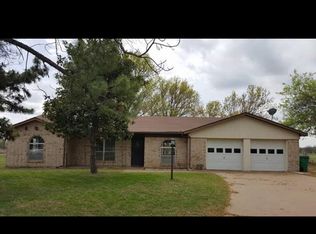
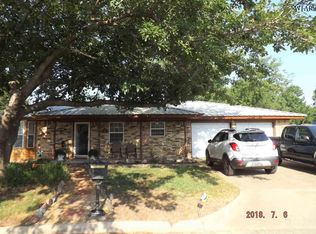
    This stunning property features 4 bedrooms and 3.5 baths. The highlight is a private mother-in-law suite. Enjoy your recreational time in the expansive game room, complete with bar and surround sound, perfect for movie nights and gatherings. With three inviting living rooms, there’s ample space for relaxation and entertaining. An additional upstairs bonus room offers versatility for a playroom, office, or extra guest accommodations. Step outside to the covered patio, where you can unwind and enjoy the views of your vinyl pool—recently remodeled to enhance your outdoor experience. The new deck (installed in 2023) is ideal for sunbathing or hosting summer BBQs, while the hot tub provides a perfect spot to relax under the stars. Pet lovers will appreciate the dedicated dog run, ensuring your furry friends have their own space to roam. With recent updates, including a newly remodeled balcony (2023) and a carport added in 2022, this home combines modern convenience with comfortable living.

    Zillow last checked:

    Listing updated:

    Listed by:

    Penny Riordan 0500727 940-285-5245,

    Anchored Realty 940-285-5245

    Bought with:

    Non-NTREIS MLS Licensee

    NON MLS

    Source: NTREIS,MLS#: 20892402

    Facts & features

    Interior

    Bedrooms & bathrooms
    • Bedrooms: 4
    • Bathrooms: 4
    • Full bathrooms: 3
    • 1/2 bathrooms: 1
    Primary bedroom
    • Features: Closet Cabinetry, Sitting Area in Primary, Walk-In Closet(s)
    • Level: First
    • Dimensions: 21 x 19
    Primary bedroom
    • Level: First
    • Dimensions: 16 x 13
    Bedroom
    • Level: First
    • Dimensions: 12 x 11
    Bedroom
    • Level: First
    • Dimensions: 13 x 11
    Bonus room
    • Level: Second
    • Dimensions: 23 x 13
    Den
    • Features: Fireplace
    • Level: First
    • Dimensions: 15 x 18
    Dining room
    • Level: First
    • Dimensions: 11 x 10
    Game room
    • Features: Other
    • Level: First
    • Dimensions: 14 x 26
    Kitchen
    • Features: Solid Surface Counters
    • Level: First
    • Dimensions: 19 x 9
    Living room
    • Level: First
    • Dimensions: 20 x 16
    Office
    • Level: First
    • Dimensions: 14 x 19
    Heating
    • Central, Electric
    Cooling
    • Central Air, Electric
    Appliances
    • Included: Dishwasher, Electric Water Heater, Disposal, Refrigerator
    Features
    • Wet Bar, Decorative/Designer Lighting Fixtures, Double Vanity, In-Law Floorplan
    • Has basement: No
    • Number of fireplaces: 1
    • Fireplace features: Family Room, Wood Burning
    Interior area
    • Total interior livable area: 3,680 sqft

    Property

    Parking
    • Total spaces: 4
    • Parking features: Attached Carport, Additional Parking
    • Attached garage spaces: 2
    • Carport spaces: 2
    • Covered spaces: 4
    Features
    • Levels: One and One Half
    • Stories: 1.5
    • Patio & porch: Balcony, Covered
    • Exterior features: Balcony, Dog Run
    • Pool features: Outdoor Pool, Pool, Vinyl
    • Fencing: Privacy
    Lot
    • Size: 0.37 Acres
    Details
    • Parcel number: 1430

    Construction

    Type & style
    • Home type: SingleFamily
    • Architectural style: Detached
    • Property subtype: Single Family Residence
    • Attached to another structure: Yes
    Materials
    • Brick
    • Foundation: Slab
    • Roof: Composition
    Condition
    • Year built: 1980

    Utilities & green energy

    • Sewer: Public Sewer
    • Water: Public
    • Utilities for property: Sewer Available, Water Available

    Community & HOA

    Community
    • Subdivision: Country Club
    HOA
    • Has HOA: No
    Location
    • Region: Henrietta

    Financial & listing details

    • Tax assessed value: $490,440
    • Annual tax amount: $7,354
    • Date on market: 4/3/2025
    • Cumulative days on market: 294 days
    • Listing terms: Cash,FHA,VA Loan

    Price history

    DateEventPrice
    10/1/2025Sold--
    Source: NTREIS #20892402 Report a problem
    8/25/2025Pending sale$379,900$103/sqft
    Source: NTREIS #20892402 Report a problem
    7/24/2025Contingent$379,900$103/sqft
    Source: NTREIS #20892402 Report a problem
    7/21/2025Price change$379,900-5%$103/sqft
    Source: WFAR #177913 Report a problem
    5/15/2025Price change$399,900-7%$109/sqft
    Source: WFAR #177913 Report a problem
    4/3/2025Listed for sale$429,900-2.3%$117/sqft
    Source: WFAR #177913 Report a problem
    4/2/2025Listing removed$439,900$120/sqft
    Source: NTREIS #20741255 Report a problem
    3/17/2025Price change$439,900-2.2%$120/sqft
    Source: WFAR #175560 Report a problem
    12/9/2024Price change$449,900-6%$122/sqft
    Source: NTREIS #20741255 Report a problem
    10/2/2024Listed for sale$478,400+77.2%$130/sqft
    Source: WFAR #175560 Report a problem
    3/24/2021Listing removed--
    Source: Owner Report a problem
    5/13/2020Listing removed$270,000$73/sqft
    Source: Owner Report a problem
    2/13/2020Price change$270,000-1.8%$73/sqft
    Source: Owner Report a problem
    1/20/2020Price change$275,000-1.4%$75/sqft
    Source: Owner Report a problem
    10/23/2019Listed for sale$279,000-3.5%$76/sqft
    Source: Owner Report a problem
    5/13/2019Listing removed$289,000$79/sqft
    Source: Owner Report a problem
    3/1/2019Listed for sale$289,000+52.9%$79/sqft
    Source: Owner Report a problem
    4/27/2017Sold--
    Source: Agent Provided Report a problem
    3/15/2017Listed for sale$189,000-3.1%$51/sqft
    Source: TEXAS LANDMARK REALTORS #144372 Report a problem
    8/29/2013Sold--
    Source: Public Record Report a problem
    12/29/2011Listing removed$195,000$53/sqft
    Source: Strategic Realtors #118736 Report a problem
    5/3/2011Listed for sale$195,000-2%$53/sqft
    Source: Strategic Realtors #118736 Report a problem
    6/23/2010Listing removed$199,000$54/sqft
    Source: Strategic Realtors #113576 Report a problem
    4/20/2010Listed for sale$199,000$54/sqft
    Source: Strategic Realtors #113576 Report a problem

    Public tax history

    YearProperty taxesTax assessment
    2025$7,354 +25.8%$393,180 +29.2%
    2024$5,847 +17.8%$304,280 -30.5%
    2023$4,962 -10.8%$437,640 +77.6%
    2022$5,563 $246,420 +10%
    2021-- $224,020 +1.6%
    2020-- $220,550
    2019-- $220,550 +2%
    2018-- $216,250 +6.3%
    2017-- $203,360
    2016-- $203,360 +22.1%
    2015-- $166,540
    2014-- $166,540
    2013-- --
    2012-- --
    2011-- --
    2010-- $193,680 +4.7%
    2009-- $185,030
    2008-- $185,030 +0.2%
    2007-- $184,590
    Find assessor info on the county website

    Neighborhood: 76365

    Nearby schools

    GreatSchools rating
    Schools provided by the listing agent
    • Elementary: Henrietta
    • High: Henrietta
    • District: Henrietta ISD

    Source: NTREIS. This data may not be complete. We recommend contacting the local school district to confirm school assignments for this home.