Sprawling ranch offering 2,284 finished heated square feet of comfortable, single-level living. This 3-bedroom, 2-bath home features a spacious layout with a large chef's kitchen complete with granite countertops, upgraded stainless steel appliances, and ample workspace-perfect for cooking and entertaining. Large open great-room with cathedral ceiling and gas log fireplace and wood beams, a second den/recreation room, an abundance of windows for plenty of natural light. Enjoy modern efficiency with a tankless gas water heater. Outside, the property boasts a welcoming covered front porch, a circle driveway for easy access and parking, and a gated, fenced-in backyard with both a rear deck and patio-ideal for relaxing and hosting gatherings. Storage shed and more. A great blend of classic charm and updated convenience.
Closed
$314,000
208 S Greenbriar Rd #137-140, Statesville, NC 28625
3beds
2,284sqft
Single Family Residence
Built in 1972
0.56 Acres Lot
$311,700 Zestimate®
$137/sqft
$1,901 Estimated rent
Home value
$311,700
$290,000 - $337,000
$1,901/mo
Zestimate® history
Owner options
List your home for rent
$1,901/mo
Rent Zestimate®
Find your next renter with Zillow Rental Manager. Plus, with online applications, you can quickly screen prospective tenants – for free.
$1,901/mo
Rent Zestimate®
Refinance and save
$1,995/mo
Est. payment
Refinancing to a lower rate could help reduce your monthly payments and save thousands over the life of the loan.
$1,995/mo
Est. payment
Explore your selling options
Work with a Zillow partner agent
Leverage their expertise and Zillow's premium Showcase listings to get your home seen by more buyers.
Get startedList with your own agent
Get your home in front of millions of buyers by listing it on Zillow.
Learn how to do itSell it yourself
Take full control of how buyers see your home on Zillow by listing For Sale by Owner (FSBO).
List your homeWhat's special
Gas log fireplaceSingle-level livingWelcoming covered front porchCathedral ceilingAmple workspaceGated fenced-in backyardGranite countertops
Zillow last checked:
Listing updated:
Listed by:
Robert Sechrist remaxrbs@gmail.com,
Crest Properties
Bought with:
Shannon Leach
Stewart-Graham Realty Inc.
Source: Canopy MLS as distributed by MLS GRID,MLS#: 4372053
Facts & features
Interior
Bedrooms & bathrooms
- Bedrooms: 3
- Bathrooms: 2
- Full bathrooms: 2
- Main level bedrooms: 3
Primary bedroom
- Features: Ceiling Fan(s), Split BR Plan
- Level: Main
- Area: 185.04 Square Feet
- Dimensions: 12' 0" X 15' 5"
Bedroom s
- Features: Ceiling Fan(s), Split BR Plan
- Level: Main
- Area: 134.21 Square Feet
- Dimensions: 11' 6" X 11' 8"
Bedroom s
- Features: Ceiling Fan(s), Split BR Plan
- Level: Main
- Area: 126.56 Square Feet
- Dimensions: 11' 4" X 11' 2"
Bathroom full
- Features: Split BR Plan
- Level: Main
- Area: 100 Square Feet
- Dimensions: 10' 0" X 10' 0"
Den
- Features: Built-in Features, Ceiling Fan(s)
- Level: Main
- Area: 369.02 Square Feet
- Dimensions: 19' 2" X 19' 3"
Kitchen
- Features: Built-in Features, Open Floorplan, Split BR Plan, See Remarks
- Level: Main
- Area: 259.88 Square Feet
- Dimensions: 13' 6" X 19' 3"
Living room
- Features: Cathedral Ceiling(s), Ceiling Fan(s), Open Floorplan, Split BR Plan
- Level: Main
- Area: 388.27 Square Feet
- Dimensions: 20' 2" X 19' 3"
Sunroom
- Level: Main
- Area: 98.14 Square Feet
- Dimensions: 10' 4" X 9' 6"
Heating
- Forced Air, Natural Gas
Cooling
- Central Air
Appliances
- Included: Dishwasher, Electric Oven, Gas Cooktop, Gas Water Heater, Microwave, Refrigerator, Tankless Water Heater
- Laundry: Laundry Room
Features
- Flooring: Carpet, Tile, Vinyl
- Doors: Insulated Door(s), Sliding Doors, Storm Door(s)
- Windows: Insulated Windows, Window Treatments
- Has basement: No
- Fireplace features: Gas, Gas Log, Great Room
Interior area
- Total structure area: 2,284
- Total interior livable area: 2,284 sqft
- Finished area above ground: 2,284
- Finished area below ground: 0
Property
Parking
- Total spaces: 12
- Parking features: Circular Driveway, Driveway
- Uncovered spaces: 12
Accessibility
- Accessibility features: Swing In Door(s), Kitchen 60 Inch Turning Radius
Features
- Levels: One
- Stories: 1
- Patio & porch: Covered, Deck, Front Porch, Patio, Porch, Rear Porch
- Exterior features: Storage
- Fencing: Back Yard,Fenced
- Waterfront features: None
Lot
- Size: 0.56 Acres
- Dimensions: 130' x 185' x 115' x 206'
- Features: Cleared, Level
Living quarters
- Secondary features: None
Details
- Additional structures: Shed(s)
- Additional parcels included: N/A
- Parcel number: 4754797535.000
- Zoning: R15
- Special conditions: Undisclosed
- Horse amenities: None
Construction
Type & style
- Home type: SingleFamily
- Property subtype: Single Family Residence
Materials
- Vinyl
- Foundation: Crawl Space
Condition
- New construction: No
- Year built: 1972
Details
- Builder model: RANCH
Utilities & green energy
- Sewer: Septic Installed
- Water: County Water
- Utilities for property: Cable Available, Electricity Connected
Community & HOA
Community
- Features: None
- Subdivision: Broadview Acres
Location
- Region: Statesville
Financial & listing details
- Price per square foot: $137/sqft
- Tax assessed value: $192,330
- Date on market: 4/21/2026
- Cumulative days on market: 4 days
- Listing terms: Cash,Conventional,FHA,VA Loan
- Electric utility on property: Yes
- Road surface type: Concrete, Paved
Price history
| Date | Event | Price |
|---|---|---|
| 5/22/2026 | Sold | $314,000+1.6%$137/sqft |
Source:  Canopy MLS as distributed by MLS GRID #4372053 Report a problem Canopy MLS as distributed by MLS GRID #4372053 Report a problem | ||
| 5/19/2026 | Pending sale | $309,000$135/sqft |
Source: Canopy MLS as distributed by MLS GRID #4372053 Report a problem | ||
| 4/21/2026 | Listed for sale | $309,000$135/sqft |
Source: Canopy MLS as distributed by MLS GRID #4372053 Report a problem | ||
Public tax history
Tax history is unavailable.
Neighborhood: 28625
Nearby homes
- $314,0003 bd2 ba2.2k sqft208 S Greenbriar Rd, Statesville, NC 28625Sold
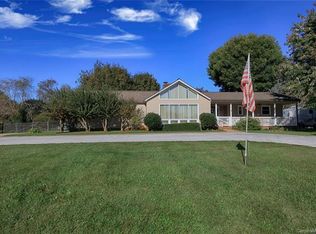
- $328,5004 bd2 ba2k sqft204 S Greenbriar Rd, Statesville, NC 28625Off Market

- $248,1002 bd2 ba1.8k sqft214 S Greenbriar Rd, Statesville, NC 28625Off Market
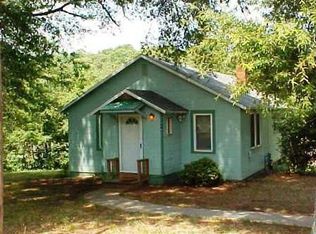
- $130,0003 bd2 ba1.5k sqft2818 Randolph Rd, Statesville, NC 28625Sold
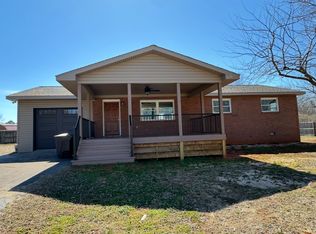
- $35,000-- bd-- ba-- sqft2815 Findley Rd, Statesville, NC 28625Off Market
- $24,000-- bd-- ba-- sqft211 S Greenbriar Rd, Statesville, NC 28625Off Market
- $361,3401 acre215 S Greenbriar Rd, Statesville, NC 28625Off Market
- $415,0004 bd3 ba2.9k sqft207 S Greenbriar Rd, Statesville, NC 28625Off Market
Nearby schools
GreatSchools rating
- 2/10East Iredell Elementary SchoolGrades: PK-5Distance: 0.7 mi
- 1/10East Middle SchoolGrades: 6-8Distance: 3.6 mi
- 2/10Statesville High SchoolGrades: 9-12Distance: 3.6 mi
Schools provided by the listing agent
- Elementary: East Iredell
- Middle: East Iredell
- High: Statesville
Source: Canopy MLS as distributed by MLS GRID. This data may not be complete. We recommend contacting the local school district to confirm school assignments for this home.
Get a cash offer in 3 minutes
Find out how much your home could sell for in as little as 3 minutes with a no-obligation cash offer.
Estimated market value
$311,700
Get a cash offer in 3 minutes
Find out how much your home could sell for in as little as 3 minutes with a no-obligation cash offer.
Estimated market value
$311,700
- North Carolina
- Iredell County
- Statesville
- 28625
- 208 S Greenbriar Rd Unit 137-140
