This generously sized 1+ story home offers 4 bedrooms, 5 full bathrooms, and a layout perfect for both comfortable living and entertaining. Nestled on a spacious lot with a beautifully maintained yard, this property blends charm, function, and flexibility.
Inside, the main level features both a living room and a cozy family room, connected by a stunning double-sided gas fireplace. Natural light pours into the family room through large windows and a patio door, creating a bright and inviting space. The kitchen is fully equipped with abundant cabinetry, and the adjacent dining area showcases stained glass windows.
The main-level primary suite includes its own fireplace, a large walk-in closet, and a private bath with a jetted tub and separate shower. Also on the main floor are a convenient home office and laundry room.
Upstairs, you'll find a bonus area - ideal for a sitting room, hobby room, or study space - plus two spacious bedrooms, each with walk-in closets and their own private full baths.
The finished lower level expands your living options with a second full kitchen, a family room with fireplace, bonus room, fourth bedroom, and the fifth full bath. Enjoy outdoor living on the covered deck, and take advantage of garden boxes ready for your green thumb. The home also offers ample parking with a 2-car garage on the main and an additional 1-car garage on the lower level.
Closed
Price Unknown
208 S Greenway Dr, Holts Summit, MO 65043
4beds
4,832sqft
Single Family Residence
Built in 2005
0.82 Acres Lot
$428,400 Zestimate®
$--/sqft
$3,441 Estimated rent
Home value
$428,400
Estimated sales range
Not available
$3,441/mo
Zestimate® history
Owner options
List your home for rent
$3,441/mo
Rent Zestimate®
Find your next renter with Zillow Rental Manager. Plus, with online applications, you can quickly screen prospective tenants – for free.
$3,441/mo
Rent Zestimate®
Refinance and save
Refinancing to a lower rate could help reduce your monthly payments and save thousands over the life of the loan.
Explore your selling options
Work with a Zillow partner agent
Leverage their expertise and Zillow's premium Showcase listings to get your home seen by more buyers.
Get startedList with your own agent
Get your home in front of millions of buyers by listing it on Zillow.
Learn how to do itSell it yourself
Take full control of how buyers see your home on Zillow by listing For Sale by Owner (FSBO).
List your homeWhat's special
Stunning double-sided gas fireplaceCovered deckBeautifully maintained yardLaundry roomSecond full kitchenSpacious lotLarge walk-in closet
Zillow last checked:
Listing updated:
Listed by:
Kristina & Scott's MCMICHAEL TEAM 573-690-2075,
McMichael Realty, Inc.
Bought with:
James Whitehead, 2018045283
Keller Williams Realty
Source: JCMLS,MLS#: 10071350
Facts & features
Interior
Bedrooms & bathrooms
- Bedrooms: 4
- Bathrooms: 5
- Full bathrooms: 5
Primary bedroom
- Level: Main
- Area: 252 Square Feet
- Dimensions: 18 x 14
Bedroom 2
- Level: Upper
- Area: 246.75 Square Feet
- Dimensions: 21 x 11.75
Bedroom 3
- Level: Upper
- Area: 252 Square Feet
- Dimensions: 21 x 12
Bedroom 4
- Level: Lower
- Area: 180 Square Feet
- Dimensions: 12 x 15
Bonus room
- Level: Lower
- Area: 147 Square Feet
- Dimensions: 14 x 10.5
Family room
- Level: Main
- Area: 323.75 Square Feet
- Dimensions: 17.5 x 18.5
Family room
- Level: Lower
- Area: 427 Square Feet
- Dimensions: 28 x 15.25
Kitchen
- Level: Main
- Area: 260 Square Feet
- Dimensions: 20 x 13
Kitchen
- Level: Lower
- Area: 267.38 Square Feet
- Dimensions: 23.25 x 11.5
Laundry
- Level: Main
- Area: 84 Square Feet
- Dimensions: 8 x 10.5
Living room
- Level: Main
- Area: 248 Square Feet
- Dimensions: 16 x 15.5
Office
- Level: Main
- Area: 126.5 Square Feet
- Dimensions: 11 x 11.5
Other
- Level: Upper
- Area: 147 Square Feet
- Dimensions: 21 x 7
Heating
- Forced Air, Electric, Heat Pump
Cooling
- Central Air
Appliances
- Included: Range, Dishwasher, Disposal, Microwave, Refrigerator
Features
- Walk-In Closet(s)
- Flooring: Wood
- Basement: Walk-Out Access,Full
Interior area
- Total structure area: 4,832
- Total interior livable area: 4,832 sqft
- Finished area above ground: 3,307
- Finished area below ground: 1,525
Property
Parking
- Details: Basement, Main
Features
- Levels: One and One Half
Lot
- Size: 0.82 Acres
Details
- Parcel number: 2507025020004001002
Construction
Type & style
- Home type: SingleFamily
- Property subtype: Single Family Residence
Materials
- Vinyl Siding
Condition
- Year built: 2005
Utilities & green energy
- Sewer: Public Sewer
- Water: Well
Community & HOA
Location
- Region: Holts Summit
Financial & listing details
- Tax assessed value: $282,140
- Annual tax amount: $3,341
- Date on market: 9/19/2025
- Listing terms: FHA,Government,Cash,Conventional,Rural Development,VA Loan
Price history
| Date | Event | Price |
|---|---|---|
| 1/27/2026 | Sold | -- |
Source:  JCMLS #10071350 Report a problem JCMLS #10071350 Report a problem | ||
| 1/2/2026 | Pending sale | $450,000$93/sqft |
Source:  CBORMLS #429878 Report a problem CBORMLS #429878 Report a problem | ||
| 9/19/2025 | Listed for sale | $450,000$93/sqft |
Source: JCMLS #10071350 Report a problem | ||
Public tax history
| Year | Property taxes | Tax assessment |
|---|---|---|
| 2025 | $3,259 -2.5% | $53,607 |
| 2024 | $3,342 +0.1% | $53,607 |
| 2023 | $3,340 +0.9% | $53,607 +0.9% |
| 2022 | $3,311 +0.7% | $53,132 |
| 2021 | $3,289 -1.3% | $53,132 |
| 2020 | $3,331 | $53,132 |
| 2019 | -- | $53,132 +64.1% |
| 2018 | $2,529 -21.1% | $32,376 -34.7% |
| 2017 | $3,205 +26.8% | $49,579 0% |
| 2016 | $2,529 | $49,580 |
| 2015 | $2,529 -2.3% | $49,580 |
| 2014 | $2,589 +6.5% | $49,580 |
| 2013 | $2,430 -4.2% | $49,580 |
| 2012 | $2,537 +0.1% | $49,580 |
| 2011 | $2,534 +1% | $49,580 |
| 2010 | $2,509 | $49,580 |
Find assessor info on the county website
Neighborhood: 65043
Nearby homes
- $720,100-- bd-- ba-- sqft190 N Greenway Dr, Holts Summit, MO 65043Off Market
- $287,1004 bd3 ba2.2k sqft196 Spalding Rd, Holts Summit, MO 65043Off Market
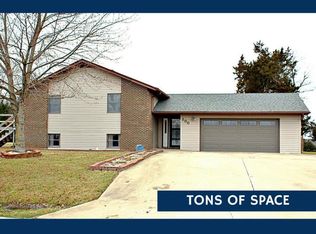
- $--3 bd2 ba1.4k sqft206 Spalding Rd, Holts Summit,, MO 65043Sold
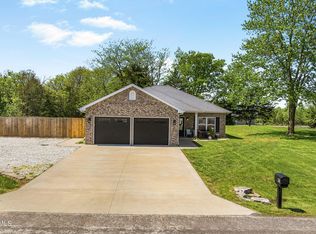
- $190,000-- bd1 ba1.1k sqft184 Spalding Rd, Holts Summit, MO 65043Off Market
- $234,800-- bd2 ba1.2k sqft214 Spalding Rd, Holts Summit, MO 65043Off Market
- $248,700-- bd2 ba1.2k sqft176 Spalding Rd, Holts Summit, MO 65043Off Market
- $--4 bd1 ba1.3k sqft224 Spalding Rd, Holts Summit, MO 65043Sold
- $182,500-- bd-- ba-- sqft195 Spalding Rd, Holts summit, MO 65043Off Market
Nearby schools
GreatSchools rating
- 7/10North Elementary SchoolGrades: K-5Distance: 0.3 mi
- 7/10Lewis And Clark Middle SchoolGrades: 6-8Distance: 6.7 mi
- 4/10Jefferson City High SchoolGrades: 9-12Distance: 6.8 mi
Sell for more on Zillow
Get a Zillow Showcase℠ listing at no additional cost and you could sell for .
$428,400
2% more
+$8,568
With Zillow Showcase(estimated)
$436,968
- Missouri
- Callaway County
- Holts Summit
- 65043
- 208 S Greenway Dr
Nearby cities
Nearby neighborhoods
Nearby zip codes
Other Holts Summit Topics
