Skip main navigation
Off market
  • $325,400

    208 S Hampton Ct, Sanford, FL 32773

    3beds
    1,517sqft
    SingleFamily
    Built in 1991
    7,305 Square Feet Lot
    $325,400 Zestimate®
    $215/sqft
    $2,270 Estimated rent

    Home value

    $325,400

    $309,000 - $342,000

    $2,270/mo

    Zestimate® history
    Loading
    Loading...

    Owner options

    List your home for rent

    $2,270/mo

    Rent Zestimate®

    Find your next renter with Zillow Rental Manager. Plus, with online applications, you can quickly screen prospective tenants – for free.

    Learn more

    $2,270/mo

    Rent Zestimate®

    Refinance and save

    $2,154/mo

    Est. payment

    Refinancing to a lower rate could help reduce your monthly payments and save thousands over the life of the loan.

    See today's rates

    $2,154/mo

    Est. payment

    Explore your selling options

    Work with a Zillow partner agent

    Leverage their expertise and Zillow's premium Showcase listings to get your home seen by more buyers.

    Get started

    List with your own agent

    Get your home in front of millions of buyers by listing it on Zillow.

    Learn how to do it

    Sell it yourself

    Take full control of how buyers see your home on Zillow by listing For Sale by Owner (FSBO).

    List your home

    What's special

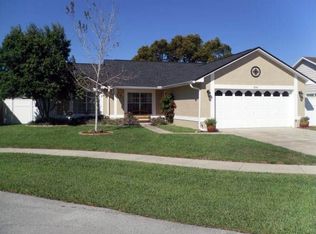
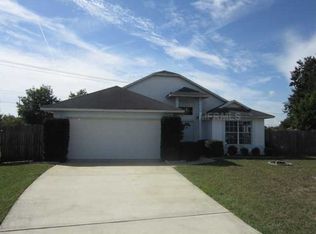
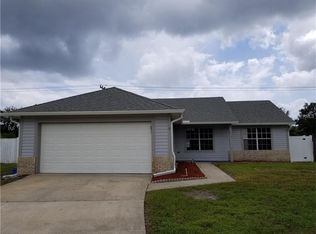
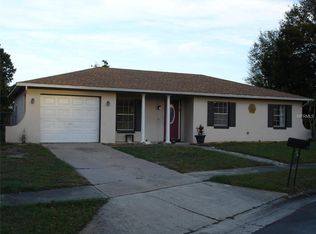
    BACK IN THE MARKET!!! Passed all inspections and ready for closing, but buyer failed to secure financing. Bring your approved /serious buyer and lets close this great deal! 'This beautifully remodeled house has everything you have been dreaming about in a house. It is located inside very quiet neighborhood on a private cul de sac street. Is right off of Lake Mary Blvd and just a few miles away from Sanford airport, 417 and major intersections. It has a fully remodeled spacious kitchen with modern light color cabinets and stainless steel appliances. Other great features include a fully fenced back yard, vaulted ceiling in family room and a roof that is only 18 months old. A separate laundry area with front load washer and dryer as well as additional storage. The third bedroom is located inside converted garage and it has been inspected and in compliance with the city fire and building regulations. The legal description is bonus room with closet/storage. The interior was freshly painted and brand new stain master carpets with premium padding were installed. A graded Magnet and IB assigned schools.

    This property is off market, which means it's not currently listed for sale or rent on Zillow. This may be different from what's available on other websites or public sources.
    Facts & features

    Interior

    Bedrooms & bathrooms
    • Bedrooms: 3
    • Bathrooms: 2
    • Full bathrooms: 2
    Heating
    • Other
    Cooling
    • Central
    Appliances
    • Included: Dishwasher, Dryer, Freezer, Range / Oven, Refrigerator, Washer
    Features
    • Attic
    • Flooring: Tile, Carpet, Hardwood
    • Basement: Partially finished
    Interior area
    • Total interior livable area: 1,517 sqft

    Property

    Parking
    • Total spaces: 2
    • Parking features: Garage - Attached
    Features
    • Exterior features: Stucco
    • Has spa: Yes
    Lot
    • Size: 7,305 sqft
    Details
    • Parcel number: 07203150600001190

    Construction

    Type & style
    • Home type: SingleFamily
    Materials
    • wood frame
    • Foundation: Footing
    • Roof: Other
    Condition
    • Year built: 1991

    Utilities & green energy

    • Utilities for property: Electric, City Water

    Community & neighborhood

    Location
    • Region: Sanford

    HOA & financial

    HOA
    • Has HOA: Yes
    • HOA fee: $9 monthly

    Other

    Other facts
    • Appliances Included: Disposal, Exhaust Fan, Oven
    • Exterior Construction: Siding
    • Exterior Features: Sliding Doors, Trees/Landscaped, Fenced, Gazebo
    • Financing Available: Cash, Conventional, FHA, USDA, VA
    • Foundation: Slab
    • Garage Features: Street Parking, Open Parking
    • Heatingand Fuel: Central
    • HOA Common Assn: Required
    • Interior Features: Attic
    • Interior Layout: Eating Space In Kitchen, Volume Ceilings, Split Bedroom, Great Room
    • Kitchen Features: Closet Pantry, Pantry, Breakfast Bar
    • Last Change Type: Back On Market
    • Listing Type: Exclusive Right to Sell
    • Location: Sidewalk, In City Limits
    • Office Primary Board ID: Orlando Regional
    • Ownership: Fee Simple
    • Property Type: Residential
    • Roof: Shingle
    • Status: Active
    • Utilities: Electric, City Water
    • Special Listing Type: Not Applicable
    • Property Style: Single Family Home
    • Square Foot Source: Owner Provided
    • Last Status: Pending
    • HOA Payment Schedule: Annual
    • Additional Rooms: Bonus Room, Family Room
    • Master Bath Features: Shower No Tub
    • Indoor Air Quality: HVAC Filter MERV 8+
    • Minimum Lease: No Minimum
    • Property Description: Detached
    • Ownership: Fee Simple

    Price history

    DateEventPrice
    10/13/2017Listing removed$174,900$115/sqft
    Source: K CO #O5516038 Report a problem
    7/27/2017Listed for sale$174,900$115/sqft
    Source: K CO #O5516038 Report a problem
    6/12/2017Listing removed$174,900$115/sqft
    Source: K CO #O5516038 Report a problem
    6/7/2017Listed for sale$174,900+105.8%$115/sqft
    Source: K CO #O5516038 Report a problem
    12/15/2014Sold$85,000+9.1%$56/sqft
    Source: Public Record Report a problem
    9/23/2014Listed for sale$77,900$51/sqft
    Source: Homepath #O5230543 Report a problem
    7/9/2014Listing removed$77,900$51/sqft
    Source: Homepath #O5230543 Report a problem
    7/3/2014Price change$77,900-8.9%$51/sqft
    Source: Homepath #O5230543 Report a problem
    5/30/2014Listed for sale$85,500-13.2%$56/sqft
    Source: Homepath #O5230543 Report a problem
    3/14/2003Sold$98,500$65/sqft
    Source: Public Record Report a problem

    Public tax history

    YearProperty taxesTax assessment
    2025$4,355 +11.5%$233,949 +10%
    2024$3,907 +7.3%$212,681 +10%
    2023$3,641 +8.4%$193,346 +10%
    2022$3,359 +11.2%$175,769 +10%
    2021$3,021 +7.4%$159,790 +10%
    2020$2,812 +9.9%$145,264 +10%
    2019$2,559 $132,058 +1.5%
    2018$2,559 +10.5%$130,050 +33.2%
    2017$2,316 +24.6%$97,623 +2.5%
    2016$1,859 +0.5%$95,264 +6.1%
    2015$1,850 $89,751 +0.3%
    2014$1,850 +42.7%$89,475 +40.7%
    2013$1,296 +1.1%$63,585 -2.1%
    2012$1,283 -7.3%$64,929 -6.5%
    2011$1,384 +80.6%$69,461 -11.4%
    2010$766 -20.6%$78,430 -12.4%
    2009$965 +3%$89,554 +0.1%
    2008$936 -18.9%$89,465 +3%
    2007$1,154 -1.9%$86,859 +2.5%
    2006$1,176 +2.9%$84,740 +3%
    2005$1,143 +1.6%$82,272 +3%
    2004$1,125 +41.7%$79,876 +26.7%
    2003$794 +2.5%$63,050 +2.4%
    2002$774 +5.6%$61,572 +4.6%
    2000$733 $58,837

    Find assessor info on the county website

    Neighborhood: 32773

    Nearby schools

    GreatSchools rating
    Schools provided by the listing agent
    • Elementary: Pine Crest Elementary
    • Middle: Sanford Middle
    • High: Seminole High

    Source: The MLS. This data may not be complete. We recommend contacting the local school district to confirm school assignments for this home.

    Get a cash offer in 3 minutes
    Find out how much your home could sell for in as little as 3 minutes with a no-obligation cash offer.
    Estimated market value
    $325,400
    Get a cash offer in 3 minutes
    Find out how much your home could sell for in as little as 3 minutes with a no-obligation cash offer.
    Estimated market value
    $325,400