You'll be impressed the minute you step onto the amazing enclosed front porch. You'll fall in love upon entering the historically elegant foyer where you are greeted by a dramatic staircase. Warning, a calming presence may fall over you as you realize, this may be your next place! This is a rare and unique tudor home with a perfect blend of thoughtfully restored vintage details and modern enhancements. Walking distance to the award winning elementary school, downtown, train, library and pool and close to the Illinois Prairie Path. Over 7 total rooms, 3 bedrooms, 1st floor powder room and a updated full bathroom on the 2nd level. The charming but large living room has a beautiful wood burning fireplace anchored by vintage lead glass windows. Equally charming formal dining room that will take you back in time with its built-in corner cabinets. All rooms featuring gorgeous hardwood floors. The dining room flows into the updated chef's kitchen with beautiful granite counters and white cabinetry *** featuring SubZero refrigerator and professional Viking stove. There is a half bathroom and mud room just off the kitchen. The mudroom leads to the backyard which has a very special feature... a coach house. It is bright, airy and relaxing. So many possibilities to fit your lifestyle! A perfect place to gather and enjoy the great outdoors in any season! Back inside as you make your way to the 2nd floor you will notice the very special millwork this home has to offer. The master bedroom has vaulted ceilings and rather large closet considering the era of this home. There are 2 nicely sized additional bedrooms and an updated full bathroom. Downstairs to the lower level, the partially finished basement has a clean and bright laundry room and lots of space for storage. Awesome, finished, extra deep - heated garage! If a Norman Rockwell painting of a home came to life... this would be it! All you need to do is move-in and call this historic gem home! Live here and make it a wonderful life!
Closed
$415,000
208 S Lombard Ave, Lombard, IL 60148
3beds
1,533sqft
Single Family Residence
Built in 1917
7,840 Square Feet Lot
$509,500 Zestimate®
$271/sqft
$3,051 Estimated rent
Home value
$509,500
$474,000 - $555,000
$3,051/mo
Zestimate® history
Owner options
List your home for rent
$3,051/mo
Rent Zestimate®
Find your next renter with Zillow Rental Manager. Plus, with online applications, you can quickly screen prospective tenants – for free.
$3,051/mo
Rent Zestimate®
Refinance and save
$2,929/mo
Est. payment
Refinancing to a lower rate could help reduce your monthly payments and save thousands over the life of the loan.
$2,929/mo
Est. payment
Explore your selling options
Work with a Zillow partner agent
Leverage their expertise and Zillow's premium Showcase listings to get your home seen by more buyers.
Get startedList with your own agent
Get your home in front of millions of buyers by listing it on Zillow.
Learn how to do itSell it yourself
Take full control of how buyers see your home on Zillow by listing For Sale by Owner (FSBO).
List your homeWhat's special
Zillow last checked:
Listing updated:
Listed by:
Paul Baker 630-376-4401,
Platinum Partners Realtors,
Jodee Baker 630-222-2614,
Platinum Partners Realtors
Bought with:
Chrystal Zaremba, CSC
Century 21 Gust Realty
Source: MRED as distributed by MLS GRID,MLS#: 11894829
Facts & features
Interior
Bedrooms & bathrooms
- Bedrooms: 3
- Bathrooms: 2
- Full bathrooms: 1
- 1/2 bathrooms: 1
Rooms
- Room types: Bonus Room, Enclosed Porch Heated, Mud Room, Walk In Closet
Primary bedroom
- Features: Flooring (Hardwood), Window Treatments (All)
- Level: Second
- Area: 121 Square Feet
- Dimensions: 11X11
Bedroom 2
- Features: Flooring (Hardwood), Window Treatments (All)
- Level: Second
- Area: 132 Square Feet
- Dimensions: 11X12
Bedroom 3
- Features: Flooring (Hardwood), Window Treatments (All)
- Level: Second
- Area: 143 Square Feet
- Dimensions: 13X11
Bonus room
- Features: Flooring (Other)
- Level: Main
- Area: 170 Square Feet
- Dimensions: 17X10
Dining room
- Features: Flooring (Hardwood), Window Treatments (All)
- Level: Main
- Area: 180 Square Feet
- Dimensions: 15X12
Other
- Features: Flooring (Other), Window Treatments (All)
- Level: Main
- Area: 120 Square Feet
- Dimensions: 6X20
Kitchen
- Features: Kitchen (Galley), Flooring (Ceramic Tile), Window Treatments (All)
- Level: Main
- Area: 108 Square Feet
- Dimensions: 9X12
Laundry
- Features: Flooring (Other), Window Treatments (All)
- Level: Basement
- Area: 90 Square Feet
- Dimensions: 9X10
Living room
- Features: Flooring (Hardwood), Window Treatments (All)
- Level: Main
- Area: 195 Square Feet
- Dimensions: 13X15
Mud room
- Features: Flooring (Other)
- Level: Main
- Area: 170 Square Feet
- Dimensions: 17X10
Walk in closet
- Features: Flooring (Hardwood)
- Level: Second
- Area: 24 Square Feet
- Dimensions: 6X4
Heating
- Radiant
Cooling
- Central Air, Small Duct High Velocity
Appliances
- Included: Microwave, Dishwasher, High End Refrigerator, Washer, Dryer, Disposal
- Laundry: Sink
Features
- Cathedral Ceiling(s), Built-in Features, Walk-In Closet(s), Special Millwork
- Flooring: Hardwood
- Windows: Screens
- Basement: Partially Finished,Full
- Number of fireplaces: 1
- Fireplace features: Gas Starter, Living Room
Interior area
- Total structure area: 0
- Total interior livable area: 1,533 sqft
Property
Parking
- Total spaces: 1
- Parking features: Asphalt, Garage Door Opener, Heated Garage, On Site, Garage Owned, Detached, Garage
- Garage spaces: 1
- Has uncovered spaces: Yes
Accessibility
- Accessibility features: No Disability Access
Features
- Stories: 1.5
- Fencing: Fenced
Lot
- Size: 7,840 Square Feet
- Dimensions: 50X160
Details
- Additional structures: See Remarks
- Parcel number: 0608125010
- Special conditions: None
- Other equipment: Ceiling Fan(s)
Construction
Type & style
- Home type: SingleFamily
- Architectural style: Tudor
- Property subtype: Single Family Residence
Materials
- Brick, Stucco
- Foundation: Block
- Roof: Asphalt
Condition
- New construction: No
- Year built: 1917
Utilities & green energy
- Electric: 100 Amp Service
- Sewer: Public Sewer
- Water: Lake Michigan
Community & HOA
Community
- Features: Park, Pool, Tennis Court(s), Lake, Curbs, Sidewalks, Street Lights, Street Paved
- Security: Carbon Monoxide Detector(s)
HOA
- Services included: None
Location
- Region: Lombard
Financial & listing details
- Price per square foot: $271/sqft
- Tax assessed value: $114,866
- Annual tax amount: $7,270
- Date on market: 12/14/2023
- Listing terms: Conventional
- Ownership: Fee Simple
Price history
| Date | Event | Price |
|---|---|---|
| 12/14/2023 | Sold | $415,000$271/sqft |
Source:  MRED as distributed by MLS GRID #11894829 Report a problem MRED as distributed by MLS GRID #11894829 Report a problem | ||
Public tax history
| Year | Property taxes | Tax assessment |
|---|---|---|
| 2024 | $8,303 +14.4% | $114,866 +8.1% |
| 2023 | $7,255 -0.2% | $106,220 +4% |
| 2022 | $7,270 +3.4% | $102,110 +2.6% |
| 2021 | $7,032 +2.3% | $99,570 +2.2% |
| 2020 | $6,875 +5.6% | $97,390 +5.2% |
| 2019 | $6,509 -1.5% | $92,590 +2.2% |
| 2018 | $6,610 +3.3% | $90,640 +4.9% |
| 2017 | $6,401 -3.6% | $86,370 +6.2% |
| 2016 | $6,638 +5.9% | $81,360 +7.3% |
| 2015 | $6,271 -5.3% | $75,800 -2.3% |
| 2014 | $6,624 +1.5% | $77,590 -1.4% |
| 2013 | $6,523 +1.5% | $78,680 -6.2% |
| 2012 | $6,426 +2.7% | $83,850 -7.9% |
| 2011 | $6,256 +3.2% | $91,050 -5.8% |
| 2010 | $6,064 +2.7% | $96,630 -6.8% |
| 2009 | $5,902 +2.7% | $103,680 |
| 2008 | $5,749 +5.8% | $103,680 +8.8% |
| 2007 | $5,431 +9.7% | $95,290 +10.3% |
| 2006 | $4,952 +6% | $86,420 +6.9% |
| 2005 | $4,673 +6.8% | $80,840 +6.3% |
| 2004 | $4,376 +5.7% | $76,050 +10.1% |
| 2003 | $4,140 +18.5% | $69,070 +11% |
| 2002 | $3,494 +3.1% | $62,200 +8.7% |
| 2001 | $3,390 +3.2% | $57,200 +5.2% |
| 2000 | $3,285 | $54,380 |
Find assessor info on the county website
Neighborhood: 60148
Nearby homes
- $641,9003 bd3 ba2.4k sqft321 E Maple St, Lombard, IL 60148Off Market
- $492,1003 bd2 ba1.3k sqft210 S Lombard Ave, Lombard, IL 60148Off Market
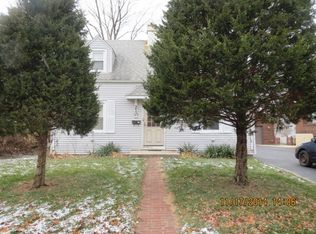
- $511,0005 bd3 ba2.4k sqft214 S Lombard Ave, Lombard, IL 60148Off Market
- $625,2004 bd2 ba1.9k sqft220 S Lombard Ave, Lombard, IL 60148Off Market
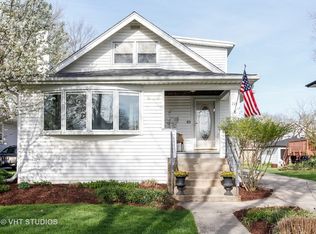
- $385,600-- bd-- ba1k sqft205 S Stewart Ave, Lombard, IL 60148Off Market
- $478,000-- bd-- ba1.9k sqft196 S Lombard Ave, Lombard, IL 60148Off Market
- $427,900-- bd-- ba1.5k sqft305 E Maple St, Lombard, IL 60148Off Market
- $546,5003 bd2 ba1.5k sqft209 S Stewart Ave, Lombard, IL 60148Off Market
Nearby schools
GreatSchools rating
- 6/10Wm Hammerschmidt Elementary SchoolGrades: K-5Distance: 0.7 mi
- 5/10Glenn Westlake Middle SchoolGrades: 6-8Distance: 2.1 mi
- 4/10Glenbard East High SchoolGrades: 9-12Distance: 1.6 mi
Schools provided by the listing agent
- Elementary: Wm Hammerschmidt Elementary Scho
- Middle: Glenn Westlake Middle School
- High: Glenbard East High School
- District: 44
Source: MRED as distributed by MLS GRID. This data may not be complete. We recommend contacting the local school district to confirm school assignments for this home.
Get a cash offer in 3 minutes
Find out how much your home could sell for in as little as 3 minutes with a no-obligation cash offer.
Estimated market value
$509,500
Get a cash offer in 3 minutes
Find out how much your home could sell for in as little as 3 minutes with a no-obligation cash offer.
Estimated market value
$509,500
- Illinois
- DuPage County
- Lombard
- 60148
- 208 S Lombard Ave
Nearby cities
Nearby zip codes
Other Lombard Topics
