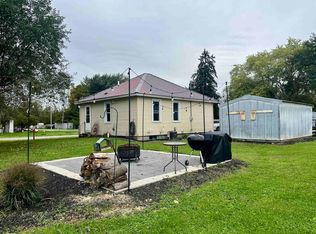
Affordable opportunity in Readstown! This 2-bedroom, 1-bath home offers approximately 960 sq. ft. of living space and is ready for someone looking to build equity with some updating. The dining room provides additional flexibility and could potentially be converted into a third bedroom with the addition of a wall. The home features a durable steel roof, vinyl siding, a one-car garage, and a charming covered front porch. Appliances included are a stove, refrigerator, microwave, mini washer, dryer, mini refrigerator, and A/C unit. All new plumbing in 2017. The property is being offered AS IS. A good opportunity for an investor, contractor, or buyer looking for an affordable home with potential. Bring your vision and make this property your own!
Offer-show
$82,000
208 S Maiben St, Readstown, WI 54652
2beds
960sqft
Single Family Residence
Built in 1910
10,018 Square Feet Lot
$123,300 Zestimate®
$85/sqft
$-- HOA
What's special
- --
- on Zillow
- 435
- views
- 41
- saves
Zillow last checked:
Listing updated:
Listed by:
Arleena Stanley,
Real Broker LLC
Source: SCWMLS,MLS#: 2033563
Facts & features
Interior
Bedrooms & bathrooms
- Bedrooms: 2
- Bathrooms: 1
- Full bathrooms: 1
- Main level bathrooms: 1
Primary bedroom
- Level: Main
- Area: 165
- Dimensions: 11 x 15
Bedroom 2
- Level: Main
- Area: 77
- Dimensions: 11 x 7
Dining room
- Level: Main
- Area: 135
- Dimensions: 15 x 9
Kitchen
- Features: Range/Oven, Refrigerator, Microwave
- Level: Main
- Area: 165
- Dimensions: 11 x 15
Living room
- Level: Main
- Area: 165
- Dimensions: 11 x 15
Heating
- Forced Air
Appliances
- Included: Washer, Dryer
Features
- Garage
- Basement: Crawl Space
- Has fireplace: Yes
- Fireplace features: Wood Burning
Interior area
- Total structure area: 960
- Total interior livable area: 960 sqft
- Finished area above ground: 960
Property
Parking
- Total spaces: 1
- Parking features: 1 car, Detached
- Garage spaces: 1
- Has uncovered spaces: Yes
Features
- Levels: One
- Stories: 1
- Patio & porch: Patio, Front Porch
Lot
- Size: 10,018 Square Feet
- Features: Sidewalk
Details
- Parcel number: 176002640000
- Zoning: Res
Construction
Type & style
- Home type: SingleFamily
- Architectural style: Bungalow
- Property subtype: Single Family Residence
Materials
- Vinyl Siding
Condition
- Year built: 1910
Utilities & green energy
- Sewer: Public Sewer
- Water: Public
Community & HOA
Location
- Region: Readstown
Financial & listing details
- Price per square foot: $85/sqft
- Tax assessed value: $93,500
- Annual tax amount: $1,608
- Date on market: 9/28/2026
- Inclusions: Stove, refrigerator, microwave, mini washer, dryer, mini refrigerator, A/C unit, and China Hutch
- Exclusions: Seller's Personal Items
Estimated market value
$123,300
$97,000 - $148,000
$966/mo
Price history
| Date | Event | Price |
|---|---|---|
| 9/28/2026 | Listed for sale | $82,000+69.4%$85/sqft |
Source: SCWMLS #2033563 Report a problem | ||
| 12/20/2017 | Sold | $48,400-1%$50/sqft |
Source: SCWMLS #1818154 Report a problem | ||
| 11/30/2017 | Pending sale | $48,900$51/sqft |
Source: Wisconsin.Properties Realty, LLC #1818154 Report a problem | ||
| 11/15/2017 | Listed for sale | $48,900+171.7%$51/sqft |
Source: Wisconsin.Properties Realty, LLC #1818154 Report a problem | ||
| 7/31/2015 | Sold | $18,000-44.6%$19/sqft |
Source: SCWMLS #1718574 Report a problem | ||
| 4/30/2015 | Price change | $32,500+550%$34/sqft |
Source: CENTURY 21 Affiliated #1718574 Report a problem | ||
| 4/15/2015 | Price change | $5,000-85.5%$5/sqft |
Source: Auction.com Report a problem | ||
| 4/8/2015 | Price change | $34,550+591%$36/sqft |
Source: CENTURY 21 Affiliated #1718574 Report a problem | ||
| 4/3/2015 | Price change | $5,000-50%$5/sqft |
Source: Auction.com Report a problem | ||
| 3/24/2015 | Price change | $10,000-73%$10/sqft |
Source: Auction.com Report a problem | ||
| 3/6/2015 | Price change | $37,000-6.2%$39/sqft |
Source: CENTURY 21 Affiliated #1718574 Report a problem | ||
| 2/5/2015 | Price change | $39,450+294.5%$41/sqft |
Source: Century 21 Affiliated-Fennimore LLC #1718574 Report a problem | ||
| 11/20/2014 | Price change | $10,000-76.1%$10/sqft |
Source: Auction.com Report a problem | ||
| 11/1/2014 | Price change | $41,900-5.8%$44/sqft |
Source: CENTURY 21 Affiliated #1718574 Report a problem | ||
| 10/7/2014 | Price change | $44,500-2.4%$46/sqft |
Source: CENTURY 21 Affiliated #1718574 Report a problem | ||
| 8/14/2014 | Price change | $45,600-6.9%$48/sqft |
Source: CENTURY 21 Affiliated #1718574 Report a problem | ||
| 6/12/2014 | Listed for sale | $49,000-22.2%$51/sqft |
Source: Century 21 Affiliated-Fennimore LLC #1718574 Report a problem | ||
| 5/29/2008 | Sold | $63,000$66/sqft |
Source: Public Record Report a problem | ||
Public tax history
| Year | Property taxes | Tax assessment |
|---|---|---|
| 2024 | $1,540 +46.1% | $93,500 +55.6% |
| 2023 | $1,054 -12.5% | $60,100 |
| 2022 | $1,205 +6.8% | $60,100 |
| 2021 | $1,128 +17.2% | $60,100 +32.4% |
| 2020 | $963 | $45,400 |
| 2019 | -- | $45,400 +0.4% |
| 2017 | $919 -4.2% | $45,200 -14.1% |
| 2016 | $959 -15.1% | $52,600 |
| 2015 | $1,130 +13% | $52,600 |
| 2014 | $999 +5% | $52,600 |
| 2013 | $951 +5.2% | $52,600 -0.1% |
| 2012 | $905 +8.6% | $52,630 |
| 2011 | $833 -10.6% | $52,630 |
| 2010 | $932 | $52,630 |
| 2009 | -- | $52,630 |
| 2008 | -- | $52,630 |
Find assessor info on the county website
Monthly payment
Est. payment
Payment breakdown
Explore the cost of this home by adjusting the details. Changes won't be saved.Climate risks
Neighborhood: 54652
Nearby schools
Schools provided by the listing agent
- Elementary: Kickapoo
- Middle: Kickapoo
- High: Kickapoo
- District: Kickapoo
Source: SCWMLS. This data may not be complete. We recommend contacting the local school district to confirm school assignments for this home.