Enchanting 3-4 Bedroom 2-Story Craftsman Victorian Style Home on a Beautifully Landscaped Lot in the Village of Pleasant Hill! The Inviting 25x8 Front Porch and Side "Porte-cochere" Carriage Porch Gateway will Capture Your Heart! Once Inside You Will Be in Awe of the Leaded Glass Windows, Decorative Woodwork, Pocket Doors, Built-Ins, Bay Windows and Wood Floors! Large Entry with Bench Seat and Beautiful Staircase. Spacious Open Living Room and Formal Dining Room. Family Room or 1st Floor Bedroom. Charming Kitchen with Center Island Bar. First Floor Laundry and Half Bath. 3 Spacious 2nd Floor Bedrooms with Surprising Closet Space. Delightful Sunlit Study at the Top of the Stairs. Large Bath with Vintage Built-In Linen Closet. Walk Through Bedroom Could Also Be a 2nd Story Family Room with Back Staircase. 3rd Story Walk-Up Attic Easily Transformed to that Artist Loft You Have Been Dreaming of. 3/4 Basement with Workshop and Storage Areas. Glorious Back Patio with SunSetter Awning and Fire Pit! 25x24 Detached Garage with Attached 25x8 Covered Patio Too! Schedule Your Appointment Today and Make This Enchantress Yours!
Sold for $230,000
$230,000
208 S Main Ave, Pleasant Hill, OH 45359
4beds
2,395sqft
Single Family Residence
Built in 1920
7,405 Square Feet Lot
$265,600 Zestimate®
$96/sqft
$1,982 Estimated rent
Home value
$265,600
$252,000 - $282,000
$1,982/mo
Zestimate® history
Owner options
List your home for rent
$1,982/mo
Rent Zestimate®
Find your next renter with Zillow Rental Manager. Plus, with online applications, you can quickly screen prospective tenants – for free.
$1,982/mo
Rent Zestimate®
Refinance and save
$1,514/mo
Est. payment
Refinancing to a lower rate could help reduce your monthly payments and save thousands over the life of the loan.
$1,514/mo
Est. payment
Explore your selling options
Work with a Zillow partner agent
Leverage their expertise and Zillow's premium Showcase listings to get your home seen by more buyers.
Get startedList with your own agent
Get your home in front of millions of buyers by listing it on Zillow.
Learn how to do itSell it yourself
Take full control of how buyers see your home on Zillow by listing For Sale by Owner (FSBO).
List your homeWhat's special
Zillow last checked:
Listing updated:
Listed by:
Mary E Couser (937)339-0508,
Galbreath REALTORS
Bought with:
Sue E Bowman, 2011000957
Howard Hanna Real Estate Serv
Source: DABR MLS,MLS#: 884622 Originating MLS: Dayton Area Board of REALTORS
Originating MLS: Dayton Area Board of REALTORSFacts & features
Interior
Bedrooms & bathrooms
- Bedrooms: 4
- Bathrooms: 2
- Full bathrooms: 1
- 1/2 bathrooms: 1
- Main level bathrooms: 1
Bedroom
- Level: Main
- Dimensions: 14 x 112
Bedroom
- Level: Second
- Dimensions: 10 x 15
Bedroom
- Level: Second
- Dimensions: 12 x 14
Bedroom
- Level: Second
- Dimensions: 16 x 12
Dining room
- Level: Main
- Dimensions: 13 x 17
Entry foyer
- Level: Main
- Dimensions: 11 x 12
Kitchen
- Level: Main
- Dimensions: 12 x 14
Living room
- Level: Main
- Dimensions: 14 x 16
Office
- Level: Second
- Dimensions: 11 x 13
Other
- Level: Basement
- Dimensions: 12 x 18
Other
- Level: Basement
- Dimensions: 15 x 15
Utility room
- Level: Main
- Dimensions: 9 x 9
Heating
- Forced Air, Natural Gas
Cooling
- Central Air, Whole House Fan
Appliances
- Included: Dryer, Dishwasher, Disposal, Range, Refrigerator, Water Softener, Washer, Gas Water Heater
Features
- Ceiling Fan(s), High Speed Internet, Walk-In Closet(s)
- Windows: Bay Window(s)
- Basement: Partial,Unfinished
- Fireplace features: Decorative
Interior area
- Total structure area: 2,395
- Total interior livable area: 2,395 sqft
Property
Parking
- Total spaces: 2
- Parking features: Carport, Detached, Garage, Two Car Garage, Garage Door Opener
- Garage spaces: 2
- Has carport: Yes
Features
- Levels: Two
- Stories: 2
- Patio & porch: Patio, Porch
- Exterior features: Porch, Patio
Lot
- Size: 7,405 Square Feet
- Dimensions: 59 x 127
Details
- Parcel number: I26002350
- Zoning: Residential
- Zoning description: Residential
Construction
Type & style
- Home type: SingleFamily
- Architectural style: Victorian
- Property subtype: Single Family Residence
Materials
- Asbestos, Frame, Vinyl Siding, Wood Siding
Condition
- Year built: 1920
Utilities & green energy
- Water: Public
- Utilities for property: Natural Gas Available, Sewer Available, Water Available, Cable Available
Community & HOA
Community
- Subdivision: Pleasant Hill
HOA
- Has HOA: No
Location
- Region: Pleasant Hill
Financial & listing details
- Price per square foot: $96/sqft
- Tax assessed value: $230,800
- Annual tax amount: $2,829
- Date on market: 4/21/2023
- Listing terms: Conventional,FHA,VA Loan
Price history
| Date | Event | Price |
|---|---|---|
| 10/16/2023 | Sold | $230,000-20.7%$96/sqft |
Source:  DABR MLS #884622 Report a problem DABR MLS #884622 Report a problem | ||
| 9/13/2023 | Contingent | $289,900$121/sqft |
Source:  WRIST #1024783 Report a problem WRIST #1024783 Report a problem | ||
| 7/6/2023 | Price change | $289,900-3.3%$121/sqft |
Source: WRIST #1024783 Report a problem | ||
| 4/21/2023 | Listed for sale | $299,900+118.9%$125/sqft |
Source: WRIST #1024783 Report a problem | ||
| 2/11/2013 | Sold | $137,000$57/sqft |
Source: Public Record Report a problem | ||
Public tax history
| Year | Property taxes | Tax assessment |
|---|---|---|
| 2025 | $2,829 +30.5% | $80,780 +42.4% |
| 2024 | $2,168 +4.5% | $56,740 |
| 2023 | $2,075 -3.5% | $56,740 |
| 2022 | $2,151 +12.2% | $56,740 +20% |
| 2021 | $1,918 -0.4% | $47,290 |
| 2020 | $1,925 +6.7% | $47,290 |
| 2019 | $1,803 +8.7% | $47,290 +8.9% |
| 2018 | $1,659 -0.8% | $43,440 |
| 2017 | $1,673 +1.2% | $43,440 |
| 2016 | $1,654 -8.7% | $43,440 |
| 2015 | $1,812 | $43,440 |
| 2014 | $1,812 -0.9% | $43,440 |
| 2013 | $1,829 -0.5% | $43,440 -0.7% |
| 2012 | $1,838 +0.2% | $43,760 |
| 2011 | $1,834 +1.2% | $43,760 |
| 2010 | $1,812 -5.6% | $43,760 -4.3% |
| 2009 | $1,918 -37% | $45,720 |
| 2007 | $3,045 +37.9% | -- |
| 2006 | $2,208 -0.5% | -- |
| 2005 | $2,220 +0% | -- |
| 2004 | $2,220 -4.9% | -- |
| 2003 | $2,334 +0.9% | -- |
| 2002 | $2,313 +1.2% | -- |
| 2001 | $2,285 +18.9% | -- |
| 2000 | $1,922 | -- |
Find assessor info on the county website
Neighborhood: 45359
Nearby homes
- $236,1004 bd2 ba2.1k sqft210 S Main St, Pleasant Hill, OH 45359Off Market

- $260,9003 bd2 ba2.2k sqft204 S Main St, Pleasant Hill, OH 45359Off Market
- $227,5004 bd1 ba1.7k sqft202 S Main St, Pleasant Hill, OH 45359Off Market
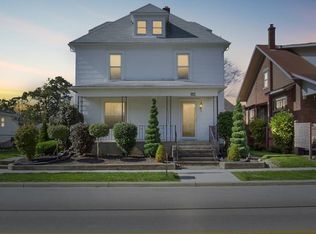
- $219,6003 bd2 ba1.3k sqft10 W Franklin St, Pleasant Hill, OH 45359Off Market
- $174,1003 bd2 ba1.3k sqft205 S Church St, Pleasant Hill, OH 45359Off Market
- $236,2004 bd2 ba1.7k sqft300 S Main St, Pleasant Hill, OH 45359Off Market
- $326,4003 bd1 ba2.8k sqft200 S Main St, Pleasant Hill, OH 45359Off Market
- $160,0004 bd2 ba1.9k sqft207 S Main St, Pleasant Hill, OH 45359Sold
Nearby schools
GreatSchools rating
- 8/10Newton Elementary SchoolGrades: K-6Distance: 0.5 mi
- 7/10Newton High SchoolGrades: 7-12Distance: 0.5 mi
Schools provided by the listing agent
- District: Newton
Source: DABR MLS. This data may not be complete. We recommend contacting the local school district to confirm school assignments for this home.
Get a cash offer in 3 minutes
Find out how much your home could sell for in as little as 3 minutes with a no-obligation cash offer.
Estimated market value
$265,600
Get a cash offer in 3 minutes
Find out how much your home could sell for in as little as 3 minutes with a no-obligation cash offer.
Estimated market value
$265,600
- Ohio
- Miami County
- Pleasant Hill
- 45359
- 208 S Main Ave
Nearby cities
Nearby zip codes
Other Pleasant Hill Topics
