Skip main navigation
Closed
  • $194,900

    208 S Morton St, Kendallville, IN 46755

    4beds
    2,724sqft
    Single Family Residence
    Built in 1869
    0.27 Acres Lot
    $195,500 Zestimate®
    $--/sqft
    $1,791 Estimated rent

    Home value

    $195,500

    Estimated sales range

    Not available

    $1,791/mo

    Zestimate® history
    Loading
    Loading...

    Owner options

    List your home for rent

    $1,791/mo

    Rent Zestimate®

    Find your next renter with Zillow Rental Manager. Plus, with online applications, you can quickly screen prospective tenants – for free.

    Learn more

    $1,791/mo

    Rent Zestimate®

    Refinance and save

    $1,242/mo

    Est. payment

    Refinancing to a lower rate could help reduce your monthly payments and save thousands over the life of the loan.

    See today's rates

    $1,242/mo

    Est. payment

    Explore your selling options

    Work with a Zillow partner agent

    Leverage their expertise and Zillow's premium Showcase listings to get your home seen by more buyers.

    Get started

    List with your own agent

    Get your home in front of millions of buyers by listing it on Zillow.

    Learn how to do it

    Sell it yourself

    Take full control of how buyers see your home on Zillow by listing For Sale by Owner (FSBO).

    List your home

    What's special

    Brick exteriorBeautiful brick fireplaceScreened in porchInviting curb appealLarge covered front porchGenerously sized bedroomsRare double staircase
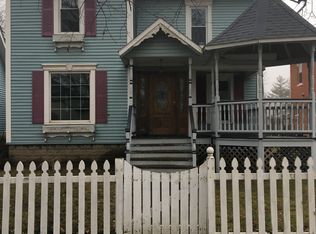
    Welcome to this character filled home with a rich local history and timeless appeal. This two story property offers over 2700 square feet of living space with four bedrooms, 2 full baths, and an attached two car garage. From the moment you arrive, the brick exterior, inviting curb appeal, and large covered front porch set the tone for what is inside. Step through the door and you are greeted by tall ceilings, abundant natural light, and hardwood flooring that runs throughout much of the home. The living spaces offer a warm and inviting feel with a beautiful brick fireplace serving as a focal point. Unique details such as glass accented windows and built in shelving add both charm and functionality. The layout provides flexibility for a variety of living arrangements. The kitchen connects seamlessly to the main living areas and offers ample cabinetry along with pantry storage located in the basement. A screened in porch creates the perfect space to relax or entertain while enjoying the surrounding setting. Upstairs, the home features generously sized bedrooms, including multiple walk in closets and additional storage throughout. The primary bedroom includes access to a full bath with a bathtub, and a recently updated vanity/toilet. The main full bath offers a stand up shower. A rare double staircase provides convenient access to the upper level and enhances the home’s historic design. Additional features include a 200 amp electrical panel, a workbench that will remain, pergola, and a combination of driveway and street parking options. The home offers extensive storage solutions, making it both practical and functional. Steeped in Noble County history, this property was once the only complete hospital in the area in the early 1900s and later associated with the Belford Troupe acrobats. Today, it stands as a unique opportunity to own a piece of local heritage while adding your own vision. With its size, layout, and character, this home presents strong potential for homeowners and investors alike. AIR BNB, bed & breakfast, so much potential! Whether you are looking to restore, update, or simply enjoy its historic charm, the possibilities here are substantial.

    Zillow last checked:

    Listing updated:

    Listed by:

    Lucas Deck 260-564-9215,

    Weichert Realtors - Hoosier Heartland

    Bought with:

    Angela Pachuta, RB18001039

    RE/MAX Results

    Source: IRMLS,MLS#: 202611661MLS Logo

    Facts & features

    Interior

    Bedrooms & bathrooms
    • Bedrooms: 4
    • Bathrooms: 2
    • Full bathrooms: 2
    Bedroom 1
    • Level: Upper
    Bedroom 2
    • Level: Upper
    Dining room
    • Level: Main
    • Area: 280
    • Dimensions: 14 x 20
    Family room
    • Level: Main
    • Area: 224
    • Dimensions: 14 x 16
    Kitchen
    • Level: Main
    • Area: 150
    • Dimensions: 15 x 10
    Living room
    • Level: Main
    • Area: 288
    • Dimensions: 24 x 12
    Heating
    • Natural Gas, Hot Water
    Cooling
    • Window Unit(s)
    Appliances
    • Included: Range/Oven Hook Up Elec, Dishwasher, Microwave, Refrigerator, Washer, Dryer-Electric, Electric Range, Gas Water Heater
    • Laundry: Electric Dryer Hookup, Washer Hookup
    Features
    • Ceiling-9+, Natural Woodwork
    • Windows: Window Treatments
    • Basement: Full,Unfinished
    • Number of fireplaces: 1
    • Fireplace features: Living Room
    Interior area
    • Total structure area: 4,086
    • Total interior livable area: 2,724 sqft
    • Finished area above ground: 2,724
    • Finished area below ground: 0

    Property

    Parking
    • Total spaces: 2
    • Parking features: Attached
    • Attached garage spaces: 2
    Features
    • Levels: Two
    • Stories: 2
    • Patio & porch: Porch Covered, Screened
    Lot
    • Size: 0.27 Acres
    • Dimensions: 108X110
    • Features: Corner Lot, Level
    Details
    • Parcel number: 570732200082.000020

    Construction

    Type & style
    • Home type: SingleFamily
    • Property subtype: Single Family Residence
    Materials
    • Brick
    Condition
    • New construction: No
    • Year built: 1869

    Utilities & green energy

    • Sewer: City
    • Water: City

    Community & HOA

    Community
    • Subdivision: None
    Location
    • Region: Kendallville

    Financial & listing details

    • Tax assessed value: $214,300
    • Annual tax amount: $2,117
    • Date on market: 4/6/2026
    • Listing terms: Cash,Conventional

    Price history

    DateEventPrice
    6/9/2026Sold$194,900
    Source: IRMLS #202611661 Report a problem
    5/12/2026Pending sale$194,900
    Source: IRMLS #202611661 Report a problem
    5/7/2026Price change$194,900-8.7%
    Source: IRMLS #202611661 Report a problem
    4/6/2026Listed for sale$213,500
    Source: IRMLS #202611661 Report a problem

    Public tax history

    YearProperty taxesTax assessment
    2024$2,150 +15.6%$214,300 -2.9%
    2023$1,860 +6.5%$220,600 +17.7%
    2022$1,746 +25.6%$187,500 +7.4%
    2021$1,391 +8.5%$174,500 +17%
    2020$1,282 +6.5%$149,200 +8.4%
    2019$1,203 -5.2%$137,600 +4%
    2018$1,270 +8.4%$132,300 -5.2%
    2017$1,171 -6.8%$139,500 +2.3%
    2016$1,257 +20.7%$136,300 +10.5%
    2014$1,041 -2.3%$123,300 -0.8%
    2013$1,066 +9.9%$124,300 +2.7%
    2012$969 -16.2%$121,000 -8.5%
    2011$1,156 -14.5%$132,300 -2.2%
    2010$1,353 +23.3%$135,300 -4.2%
    2009$1,097 +14.9%$141,300 +0.7%
    2007$955 $140,300 -18.2%
    2006-- $171,500 +16.4%
    2005-- $147,400
    Find assessor info on the county website

    Neighborhood: 46755

    Nearby schools

    GreatSchools rating
    Schools provided by the listing agent
    • Elementary: North Side
    • Middle: East Noble
    • High: East Noble
    • District: East Noble Schools

    Source: IRMLS. This data may not be complete. We recommend contacting the local school district to confirm school assignments for this home.

    Get pre-qualified for a loan
    At Zillow Home Loans, we can pre-qualify you in as little as 5 minutes with no impact to your credit score.

    An equal housing lender. NMLS #10287.