Skip main navigation
Closed
  • $340,000

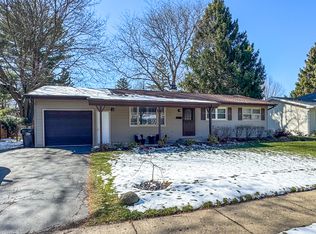
    208 S River Rd, Fox River Grove, IL 60021

    3beds
    1,675sqft
    Single Family Residence
    Built in 1973
    10,018 Square Feet Lot
    $332,100 Zestimate®
    $203/sqft
    $2,720 Estimated rent

    Home value

    $332,100

    $315,000 - $349,000

    $2,720/mo

    Zestimate® history
    Loading
    Loading...

    Owner options

    List your home for rent

    $2,720/mo

    Rent Zestimate®

    Find your next renter with Zillow Rental Manager. Plus, with online applications, you can quickly screen prospective tenants – for free.

    Learn more

    $2,720/mo

    Rent Zestimate®

    Refinance and save

    $2,581/mo

    Est. payment

    Refinancing to a lower rate could help reduce your monthly payments and save thousands over the life of the loan.

    See today's rates

    $2,581/mo

    Est. payment

    Explore your selling options

    Work with a Zillow partner agent

    Leverage their expertise and Zillow's premium Showcase listings to get your home seen by more buyers.

    Get started

    List with your own agent

    Get your home in front of millions of buyers by listing it on Zillow.

    Learn how to do it

    Sell it yourself

    Take full control of how buyers see your home on Zillow by listing For Sale by Owner (FSBO).

    List your home

    What's special

    Are you looking for a cozy & charming home? Well look no further, this 3 bedroom 2 full bath home has it all! Once you walk through the front door you will fall in love with the wide open kitchen, with an abundance of white cabinets, a large peninsula with granite countertops, stainless steel appliances and a coffee bar you will enjoy every morning! 3 nice sized bedrooms with an upstairs full bath where your feet will always feel warm and a gorgeous ceramic tiled shower! The lower level is where you will enjoy some extra entertaining space, a vent-less gas fireplace to stay warm and cozy through the cold winter months, a gorgeous brick bar with granite counters and a wine/beverage refrigerator! The lower also has a full bath and laundry space and access to your garage! Roof & Windows were replaced in 2016, expertly installed aluminum siding, R44 blown-in insulation in the attic and more! The backyard is your own little oasis! Featuring a Koi waterfall pond, luscious landscaping, gorgeous deck, and an awesome outside 3 season room, with bar and TV! This 3 season room is another area to entertain and have family & friends over to enjoy a fun afternoon/evening watching your favorite ball game! This home is nestled in a quiet neighborhood within walking distance to the Fox River, parks and schools! Come see today before it's gone!!!

    Zillow last checked:

    Listing updated:

    Listed by:

    Natalie O'Donnell 847-514-0798,

    Baird & Warner

    Bought with:

    Blake Bauer

    Baird & Warner

    Source: MRED as distributed by MLS GRID,MLS#: 12029677MLS Logo

    Facts & features

    Interior

    Bedrooms & bathrooms
    • Bedrooms: 3
    • Bathrooms: 2
    • Full bathrooms: 2
    Primary bedroom
    • Features: Flooring (Hardwood)
    • Level: Second
    • Area: 168 Square Feet
    • Dimensions: 12X14
    Bedroom 2
    • Features: Flooring (Hardwood)
    • Level: Second
    • Area: 117 Square Feet
    • Dimensions: 9X13
    Bedroom 3
    • Features: Flooring (Hardwood)
    • Level: Second
    • Area: 100 Square Feet
    • Dimensions: 10X10
    Bar entertainment
    • Features: Flooring (Wood Laminate)
    • Level: Lower
    • Area: 99 Square Feet
    • Dimensions: 9X11
    Dining room
    • Features: Flooring (Hardwood)
    • Level: Main
    • Area: 247 Square Feet
    • Dimensions: 13X19
    Family room
    • Features: Flooring (Wood Laminate)
    • Level: Lower
    • Area: 286 Square Feet
    • Dimensions: 13X22
    Kitchen
    • Features: Kitchen (Granite Counters, Updated Kitchen), Flooring (Ceramic Tile)
    • Level: Main
    • Area: 209 Square Feet
    • Dimensions: 11X19
    Laundry
    • Features: Flooring (Other)
    • Level: Lower
    • Area: 77 Square Feet
    • Dimensions: 7X11
    Heating
    • Radiant, Radiant Floor
    Appliances
    • Included: Range, Microwave, Dishwasher, Refrigerator, Washer, Dryer, Disposal, Stainless Steel Appliance(s), Wine Refrigerator
    Features
    • Dry Bar
    • Flooring: Hardwood, Laminate
    • Basement: Finished,Partial Exposure,Full
    • Number of fireplaces: 1
    • Fireplace features: Ventless, Basement
    Interior area
    • Total structure area: 0
    • Total interior livable area: 1,675 sqft

    Property

    Parking
    • Total spaces: 1
    • Parking features: Concrete, Garage Door Opener, On Site, Garage Owned, Attached, Garage
    • Attached garage spaces: 1
    • Has uncovered spaces: Yes
    Accessibility
    • Accessibility features: No Disability Access
    Features
    • Patio & porch: Deck
    Lot
    • Size: 10,018 Square Feet
    • Dimensions: 73X135X73X135
    Details
    • Additional structures: Cabana
    • Parcel number: 2019251003
    • Special conditions: None

    Construction

    Type & style
    • Home type: SingleFamily
    • Property subtype: Single Family Residence
    Materials
    • Aluminum Siding
    • Roof: Asphalt
    Condition
    • New construction: No
    • Year built: 1973

    Utilities & green energy

    • Sewer: Public Sewer
    • Water: Public

    Community & HOA

    Community
    • Features: Park, Sidewalks, Street Lights, Street Paved
    • Subdivision: Shannon Creek Estates
    HOA
    • Services included: None
    Location
    • Region: Fox River Grove

    Financial & listing details

    • Price per square foot: $203/sqft
    • Tax assessed value: $243,369
    • Annual tax amount: $6,851
    • Date on market: 4/19/2024
    • Listing terms: FHA
    • Ownership: Fee Simple

    Price history

    DateEventPrice
    10/21/2025Price change$364,900-2.7%$218/sqft
    Source: MRED as distributed by MLS GRID #12492170 Report a problem
    10/10/2025Listed for sale$374,900+10.3%$224/sqft
    Source: MRED as distributed by MLS GRID #12492170 Report a problem
    5/31/2024Sold$340,000-2.8%$203/sqft
    Source: MRED as distributed by MLS GRID #12029677 Report a problem
    4/30/2024Contingent$349,900$209/sqft
    Source: MRED as distributed by MLS GRID #12029677 Report a problem
    4/19/2024Listed for sale$349,900$209/sqft
    Source: MRED as distributed by MLS GRID #12029677 Report a problem

    Public tax history

    YearProperty taxesTax assessment
    2025$6,653 +3.6%$81,123 +8.1%
    2024$6,425 +4.7%$75,037 +11.8%
    2023$6,136 -10.4%$67,111 -7.3%
    2022$6,851 +8.3%$72,417 +7.3%
    2021$6,325 +2.7%$67,465 +3.7%
    2020$6,158 $65,076 +4.5%
    2019-- $62,285 +8.3%
    2018$5,855 +2%$57,538 +7.3%
    2017$5,743 +1.7%$53,622 +6.6%
    2016$5,646 $50,293 +7.2%
    2013$5,646 $46,917 -14.7%
    2011-- $54,995 -13.6%
    2010-- $63,644 -9.4%
    2009-- $70,216
    2008-- $70,216 +8.2%
    2006-- $64,877 +4.9%
    2005$4,822 +5.5%$61,858 +7%
    2004$4,570 +9.6%$57,833 +7.5%
    2003$4,171 +9.6%$53,823 +7%
    2002$3,805 +5.9%$50,302 +5.7%
    2001$3,594 +4.5%$47,571 +6.1%
    2000$3,439 $44,849
    Find assessor info on the county website

    Neighborhood: 60021

    Nearby schools

    GreatSchools rating
    Schools provided by the listing agent
    • Elementary: Algonquin Road Elementary School
    • Middle: Fox River Grove Middle School
    • High: Cary-Grove Community High School
    • District: 3

    Source: MRED as distributed by MLS GRID. This data may not be complete. We recommend contacting the local school district to confirm school assignments for this home.

    Get a cash offer in 3 minutes
    Find out how much your home could sell for in as little as 3 minutes with a no-obligation cash offer.
    Estimated market value

    $332,100

    Get a cash offer in 3 minutes
    Find out how much your home could sell for in as little as 3 minutes with a no-obligation cash offer.
    Estimated market value

    $332,100