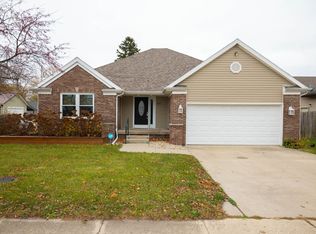
Spacious and full of character, this 3 bedroom, 2 full bathroom home offers 1,788 square feet of living space with plenty of room both inside and out. Situated on a corner lot with two parcels totaling 0.34 acres, the property features a large privacy-fenced yard, beautiful wraparound front porch, and a covered side porch and patio area with a hot tub, providing plenty of space for relaxing or entertaining. Inside, you'll find generously sized living and dining areas, a spacious kitchen with all appliances included, and a primary bedroom featuring a large walk-in closet and private bathroom with dual sinks. Storage and parking are plentiful with an attached 1-car garage, detached 2-car garage, carport, and additional storage shed. With multiple indoor and outdoor gathering spaces and a great-sized yard, this home has plenty to offer!
Pending
$189,900
208 S Sycamore St, Gaston, IN 47342
3beds
1,788sqft
Residential, Single Family Residence
Built in 1900
0.34 Acres Lot
$-- Zestimate®
$106/sqft
$-- HOA
What's special
Large privacy-fenced yardAdditional storage shedBeautiful wraparound front porchCorner lotGreat-sized yard
- 15 days
- 536
- 27
Zillow last checked:
Listing updated:
Listed by:
Brayton Scott 765-635-3642,
Greenside Realty Group
Source: MIBOR as distributed by MLS GRID,MLS#: 22119608
Facts & features
Interior
Bedrooms & bathrooms
- Bedrooms: 3
- Bathrooms: 2
- Full bathrooms: 2
- Main level bathrooms: 1
Primary bedroom
- Level: Upper
- Area: 210 Square Feet
- Dimensions: 15x14
Bedroom 2
- Level: Upper
- Area: 150 Square Feet
- Dimensions: 15x10
Bedroom 3
- Level: Upper
- Area: 150 Square Feet
- Dimensions: 15x10
Dining room
- Level: Main
- Area: 180 Square Feet
- Dimensions: 15x12
Kitchen
- Features: Other
- Level: Main
- Area: 180 Square Feet
- Dimensions: 15x12
Living room
- Level: Main
- Area: 210 Square Feet
- Dimensions: 15x14
Heating
- Forced Air, Natural Gas
Cooling
- Central Air
Appliances
- Included: Dryer, Microwave, Electric Oven, Refrigerator, Washer, Water Heater, Water Softener Owned
- Laundry: Main Level, Sink
Features
- Walk-In Closet(s)
- Has basement: No
Interior area
- Total structure area: 1,788
- Total interior livable area: 1,788 sqft
Property
Parking
- Total spaces: 3
- Parking features: Attached, Detached
- Attached garage spaces: 3
Features
- Levels: One and One Half
- Stories: 1
- Patio & porch: Covered, Wrap Around
- Has spa: Yes
- Spa features: Fiberglass
- Fencing: Fenced,Chain Link,Privacy
Lot
- Size: 0.34 Acres
- Features: Corner Lot
Details
- Additional structures: Storage
- Parcel number: 180234301015000025
- Horse amenities: None
Construction
Type & style
- Home type: SingleFamily
- Architectural style: Traditional
- Property subtype: Residential, Single Family Residence
Materials
- Vinyl Siding, Wood Siding
- Foundation: Block
Condition
- New construction: No
- Year built: 1900
Utilities & green energy
- Water: Public
Community & HOA
Community
- Subdivision: No Subdivision
HOA
- Has HOA: No
Location
- Region: Gaston
Financial & listing details
- Price per square foot: $106/sqft
- Tax assessed value: $127,600
- Annual tax amount: $1,158
- Date on market: 8/13/2026
- Cumulative days on market: 16 days
Estimated market value
Not available
Estimated sales range
Not available
Not available
Price history
| Date | Event | Price |
|---|---|---|
| 8/15/2026 | Pending sale | $189,900$106/sqft |
Source: | ||
| 8/13/2026 | Listed for sale | $189,900$106/sqft |
Source: | ||
Public tax history
| Year | Property taxes | Tax assessment |
|---|---|---|
| 2025 | $1,026 | $127,600 +24.4% |
| 2024 | $1,026 -1.1% | $102,600 |
| 2023 | $1,037 +5.1% | $102,600 -1.1% |
| 2022 | $987 +51.1% | $103,700 +5.1% |
| 2021 | $653 +18% | $98,700 +26.5% |
| 2020 | $554 +18.1% | $78,000 +4.4% |
| 2019 | $469 +7.5% | $74,700 +9.2% |
| 2018 | $436 +1.3% | $68,400 +2.2% |
| 2017 | $431 +13.2% | $66,900 |
| 2016 | $380 -2.6% | $66,900 +10.8% |
| 2014 | $390 +18.4% | $60,400 +0.8% |
| 2013 | $330 -4.6% | $59,900 +1.9% |
| 2012 | $346 +23.8% | $58,800 +24.6% |
| 2011 | $279 -12.3% | $47,200 -9.2% |
| 2010 | $318 -14% | $52,000 -23.5% |
| 2009 | $370 | $68,000 |
Find assessor info on the county website
Monthly payment
Est. payment
Payment breakdown
Explore the cost of this home by adjusting the details. Changes won't be saved.Climate risks
Neighborhood: 47342
Nearby schools
Schools provided by the listing agent
- Elementary: Wes-Del Elementary School
- High: Wes-Del Middle/Senior High School
Source: MIBOR as distributed by MLS GRID. This data may not be complete. We recommend contacting the local school district to confirm school assignments for this home.