Come see this meticulously maintained END-UNIT townhome in Nathan Square, a peaceful community of 37 townhomes nestled in the heart of South Tampa. Enjoy a uniquely WALKABLE neighborhood to grocery stores, restaurants, and night life in the SoHo district, while having quick access to parks, Hyde Park, Bayshore, downtown, I-275, and Tampa International Airport. This home features a BRIGHT and thoughtful OPEN FLOOR PLAN, with hurricane impact windows that let in beautiful natural light, giving your day-to-day space a wonderful airy feel. Hardy, low maintenance wood-grain laminate floors run throughout the whole home. High 10-FOOT CEILINGS make the home feel even more spacious with gorgeous wood beams that accent the dining room ceiling. The kitchen features classic quartz countertops with an elegant herringbone tile backsplash, soft close cabinets, and walk-in closet pantry. Cook effortlessly with stainless steel Whirlpool and GE appliances, gas cooktop, and an inviting kitchen island for eat-in space and mingling. The living room offers a comfortable, relaxing reprieve for you to lounge and enjoy your down time. When you're ready to fully unwind, retreat to the luxurious primary bedroom suite, with plenty of space for a bedroom chaise, and an en-suite bathroom complete with dual sinks, glass walk-in shower, private water closet, and expansive WALK-IN CLOSET. Two remaining guest suites offer customizable spaces for bedrooms, office, or home gym, both with en-suite bathrooms for ultimate convenience. The zoned AC unit allows you to tailor the temperature on each floor for personal comfort. Park with ease in the two-car garage, offering protected parking and additional storage space. Take advantage of the beautiful Florida weather in the gated, wrap-around front courtyard area, with community areas that highlight the Nathan Square experience. A dog park, sitting area, and fire pit area allow you to meet with your neighbors, while ample guest parking is also available for visitors. This home perfectly blends community charm with the vibrant city life of South Tampa.
Sold for $798,000
$798,000
208 S TAMPANIA AVENUE #4, TAMPA, FL 33609
3beds
1,936sqft
Townhouse
Built in 2021
1,635 Square Feet Lot
$776,800 Zestimate®
$412/sqft
$4,427 Estimated rent
Home value
$776,800
Estimated sales range
Not available
$4,427/mo
Zestimate® history
Owner options
List your home for rent
$4,427/mo
Rent Zestimate®
Find your next renter with Zillow Rental Manager. Plus, with online applications, you can quickly screen prospective tenants – for free.
$4,427/mo
Rent Zestimate®
Refinance and save
$6,016/mo
Est. payment
Refinancing to a lower rate could help reduce your monthly payments and save thousands over the life of the loan.
$6,016/mo
Est. payment
Explore your selling options
Work with a Zillow partner agent
Leverage their expertise and Zillow's premium Showcase listings to get your home seen by more buyers.
Get startedList with your own agent
Get your home in front of millions of buyers by listing it on Zillow.
Learn how to do itSell it yourself
Take full control of how buyers see your home on Zillow by listing For Sale by Owner (FSBO).
List your homeWhat's special
Two-car garageKitchen islandGuest suitesQuartz countertopsGorgeous wood beamsHurricane impact windowsWood-grain laminate floors
Zillow last checked:
Listing updated:
Listed by:
Kevin Wu 702-768-9859,
KELLER WILLIAMS SOUTH TAMPA 813-875-3700
Bought with:
Rhonda Calverley, 3102346
SMITH & ASSOCIATES REAL ESTATE
Source: Stellar MLS,MLS#: TB8363342 Originating MLS: Suncoast Tampa
Originating MLS: Suncoast Tampa
Facts & features
Interior
Bedrooms & bathrooms
- Bedrooms: 3
- Bathrooms: 4
- Full bathrooms: 3
- 1/2 bathrooms: 1
Primary bedroom
- Features: Walk-In Closet(s)
- Level: Third
- Area: 252 Square Feet
- Dimensions: 18x14
Bedroom 2
- Features: Built-in Closet
- Level: Third
- Area: 110 Square Feet
- Dimensions: 10x11
Bedroom 3
- Features: No Closet
- Level: First
- Area: 120 Square Feet
- Dimensions: 10x12
Primary bathroom
- Features: Dual Sinks, En Suite Bathroom, Exhaust Fan, Shower No Tub, Stone Counters, Water Closet/Priv Toilet
- Level: Third
- Area: 80 Square Feet
- Dimensions: 10x8
Bathroom 2
- Features: Stone Counters, Tub With Shower
- Level: Third
- Area: 45 Square Feet
- Dimensions: 5x9
Bathroom 3
- Features: Stone Counters, Tub With Shower
- Level: First
- Area: 40 Square Feet
- Dimensions: 8x5
Bathroom 4
- Level: Second
- Area: 20 Square Feet
- Dimensions: 4x5
Dining room
- Level: Second
- Area: 182 Square Feet
- Dimensions: 14x13
Kitchen
- Features: Pantry
- Level: Second
- Area: 168 Square Feet
- Dimensions: 14x12
Living room
- Level: Second
- Area: 288 Square Feet
- Dimensions: 18x16
Heating
- Central
Cooling
- Central Air, Zoned
Appliances
- Included: Oven, Cooktop, Dishwasher, Disposal, Dryer, Gas Water Heater, Microwave, Range Hood, Refrigerator, Tankless Water Heater, Washer
- Laundry: Inside, Laundry Closet, Upper Level
Features
- Eating Space In Kitchen, High Ceilings, In Wall Pest System, Living Room/Dining Room Combo, Open Floorplan, PrimaryBedroom Upstairs, Split Bedroom, Stone Counters, Walk-In Closet(s)
- Flooring: Ceramic Tile, Laminate, Tile
- Windows: Blinds, Storm Window(s), Low Emissivity Windows, Window Treatments, Hurricane Shutters/Windows
- Has fireplace: No
- Common walls with other units/homes: End Unit
Interior area
- Total structure area: 2,334
- Total interior livable area: 1,936 sqft
Property
Parking
- Total spaces: 2
- Parking features: Garage - Attached
- Attached garage spaces: 2
- Details: Garage Dimensions: 18x19
Features
- Levels: Three Or More
- Stories: 3
- Patio & porch: Front Porch, Wrap Around
- Exterior features: Irrigation System, Rain Gutters, Sidewalk
- Fencing: Other
Lot
- Size: 1,635 Square Feet
- Features: City Lot, Landscaped, Sidewalk
- Residential vegetation: Trees/Landscaped
Details
- Parcel number: A222918B9E00000800034.0
- Zoning: PD
- Special conditions: None
Construction
Type & style
- Home type: Townhouse
- Property subtype: Townhouse
- Attached to another structure: Yes
Materials
- Block, Cement Siding, Stucco, Wood Frame
- Foundation: Slab
- Roof: Shingle
Condition
- New construction: No
- Year built: 2021
Details
- Warranty included: Yes
Utilities & green energy
- Sewer: Public Sewer
- Water: Public
- Utilities for property: Electricity Connected, Natural Gas Connected, Sewer Connected, Water Connected
Green energy
- Energy efficient items: Windows
- Indoor air quality: HVAC Cartridge/Media Filter, No/Low VOC Paint/Finish, Ventilation
- Water conservation: Drip Irrigation, Fl. Friendly/Native Landscape
Community & HOA
Community
- Features: Dog Park, Sidewalks
- Security: Security System Owned, Smoke Detector(s)
- Pet fee: $0 monthly
- Subdivision: SOUTH TAMPANIA TWNHMS
HOA
- Has HOA: Yes
- Services included: Insurance, Maintenance Grounds
- HOA fee: $543 monthly
- HOA name: Elite Management Group
- HOA phone: 813-854-2414
Location
- Region: Tampa
Financial & listing details
- Price per square foot: $412/sqft
- Tax assessed value: $561,066
- Annual tax amount: $10,148
- Date on market: 3/21/2025
- Cumulative days on market: 1 day
- Listing terms: Cash,Conventional
- Ownership: Fee Simple
- Total actual rent: 0
- Electric utility on property: Yes
- Road surface type: Paved
Price history
| Date | Event | Price |
|---|---|---|
| 5/20/2025 | Sold | $798,000$412/sqft |
Source:  Stellar MLS #TB8363342 Report a problem Stellar MLS #TB8363342 Report a problem | ||
| 3/22/2025 | Pending sale | $798,000$412/sqft |
Source: Stellar MLS #TB8363342 Report a problem | ||
| 3/21/2025 | Listed for sale | $798,000+26.7%$412/sqft |
Source: Stellar MLS #TB8363342 Report a problem | ||
| 12/21/2024 | Listing removed | $629,9900%$325/sqft |
Source: Stellar MLS #T3324869 Report a problem | ||
| 12/21/2023 | Listing removed | -- |
Source: Stellar MLS #T3324869 Report a problem | ||
| 12/22/2021 | Sold | $630,000+0%$325/sqft |
Source: Public Record Report a problem | ||
| 10/19/2021 | Pending sale | $629,990$325/sqft |
Source: Stellar MLS #T3324869 Report a problem | ||
| 8/18/2021 | Listed for sale | $629,990$325/sqft |
Source: Stellar MLS #T3324869 Report a problem | ||
Public tax history
| Year | Property taxes | Tax assessment |
|---|---|---|
| 2025 | $10,394 +2.4% | $561,066 -1.6% |
| 2024 | $10,148 +2.4% | $570,315 +3% |
| 2023 | $9,909 +2.6% | $553,704 +3% |
| 2022 | $9,658 +516.2% | $537,577 +690% |
| 2021 | $1,567 +27.7% | $68,045 +10% |
| 2020 | $1,228 | $61,859 |
Find assessor info on the county website
Neighborhood: Palma Ceia Pines
Nearby homes
- $710,0003 bd4 ba1.9k sqft208 S Tampania Ave UNIT 3, Tampa, FL 33609Sold
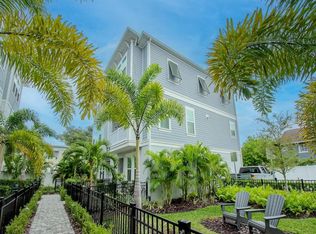
- $800,0003 bd4 ba1.9k sqft208 S Tampania Ave UNIT 2, Tampa, FL 33609Sold

- $714,400-- bd3 ba2k sqft206 S Tampania Ave #1, Tampa, FL 33609Off Market
- $702,1003 bd4 ba1.8k sqft206 S Tampania Ave #5, Tampa, FL 33609Off Market

- $765,7003 bd4 ba2k sqft206 S Tampania Ave, Tampa, FL 33609Off Market
- $675,0002 bd4 ba1.9k sqft206 S Tampania Ave #6, Tampa, FL 33609Sold
- $745,0003 bd4 ba1.9k sqft206 S Tampania Ave UNIT 4, Tampa, FL 33609Sold
- $810,0003 bd4 ba1.9k sqft206 S Tampania Ave #3, Tampa, FL 33609Sold
Nearby schools
GreatSchools rating
- 9/10Mitchell Elementary SchoolGrades: PK-5Distance: 0.3 mi
- 9/10Wilson Middle SchoolGrades: 6-8Distance: 1 mi
- 8/10Plant High SchoolGrades: 9-12Distance: 1.7 mi
Schools provided by the listing agent
- Elementary: Mitchell-HB
- Middle: Wilson-HB
- High: Plant-HB
Source: Stellar MLS. This data may not be complete. We recommend contacting the local school district to confirm school assignments for this home.
Get a cash offer in 3 minutes
Find out how much your home could sell for in as little as 3 minutes with a no-obligation cash offer.
Estimated market value
$776,800
Get a cash offer in 3 minutes
Find out how much your home could sell for in as little as 3 minutes with a no-obligation cash offer.
Estimated market value
$776,800
- Florida
- Hillsborough County
- Tampa
- 33609
- Palma Ceia Pines
- 208 S TAMPANIA AVENUE Unit 4
Nearby cities
Nearby neighborhoods
Nearby zip codes
Other Tampa Topics
