Welcome to this beautifully maintained 4-bedroom, 2.5-bath home offering 2,470 square feet in the desirable Stone Brook Crossing neighborhood of McKinney, Texas. From the moment you arrive, the charming brick exterior and inviting arched entry create a warm and welcoming first impression. Situated on a lot with a mature tree and an ample backyard, this home offers plenty of space for pets, play, or outdoor entertaining. Inside, you’ll find a spacious and functional floor plan designed for everyday living and hosting alike. The kitchen features granite countertops, a built-in microwave, a kitchen island, and brand-new tile flooring, providing both style and practicality. The open layout flows comfortably into the main living areas, creating an inviting space for gatherings. The home also offers a versatile space that can be used as a home office or formal dining room, giving you flexibility to fit your lifestyle needs.The primary bathroom has been beautifully remodeled and includes a relaxing soaker tub, creating a spa-like retreat within the existing primary suite. Upstairs, a large game room provides additional living space perfect for movie nights, a playroom, fitness area, or second lounge. The secondary bedrooms are generously sized and thoughtfully laid out for comfort and privacy. Located in Stone Brook Crossing, this home offers convenient access to shopping, dining, schools, and major highways while enjoying the charm of an established McKinney community. With thoughtful updates, flexible living space, and a prime location, this home is ready for its next owner.
Sold
Price Unknown
208 S Village Dr, McKinney, TX 75072
4beds
2,470sqft
Single Family Residence
Built in 1999
7,405 Square Feet Lot
$444,500 Zestimate®
$--/sqft
$2,832 Estimated rent
Home value
$444,500
$422,000 - $471,000
$2,832/mo
Zestimate® history
Owner options
List your home for rent
$2,832/mo
Rent Zestimate®
Find your next renter with Zillow Rental Manager. Plus, with online applications, you can quickly screen prospective tenants – for free.
$2,832/mo
Rent Zestimate®
Refinance and save
$135/mo
Est. payment
Refinancing to a lower rate could help reduce your monthly payments and save thousands over the life of the loan.
$135/mo
Est. payment
Explore your selling options
Work with a Zillow partner agent
Leverage their expertise and Zillow's premium Showcase listings to get your home seen by more buyers.
Get startedList with your own agent
Get your home in front of millions of buyers by listing it on Zillow.
Learn how to do itSell it yourself
Take full control of how buyers see your home on Zillow by listing For Sale by Owner (FSBO).
List your homeWhat's special
Ample backyardCharming brick exteriorBuilt-in microwaveInviting arched entryFlexible living spaceBrand-new tile flooringKitchen features granite countertops
Zillow last checked:
Listing updated:
Listed by:
Stacey Leslie 0627984 469-588-5335,
EXP REALTY 888-519-7431,
Shelley Stringer 0751078 214-250-6207,
EXP REALTY
Bought with:
Shannon Valderas
White Rock Realty
Source: NTREIS,MLS#: 21185798
Facts & features
Interior
Bedrooms & bathrooms
- Bedrooms: 4
- Bathrooms: 3
- Full bathrooms: 2
- 1/2 bathrooms: 1
Primary bedroom
- Features: En Suite Bathroom, Garden Tub/Roman Tub, Separate Shower
- Level: First
- Dimensions: 16 x 19
Bedroom
- Features: Walk-In Closet(s)
- Level: Second
- Dimensions: 13 x 15
Bedroom
- Features: Walk-In Closet(s)
- Level: Second
- Dimensions: 13 x 15
Bedroom
- Features: Walk-In Closet(s)
- Level: Second
- Dimensions: 15 x 10
Bonus room
- Level: Second
- Dimensions: 13 x 15
Breakfast room nook
- Level: First
- Dimensions: 13 x 8
Game room
- Features: Built-in Features, Ceiling Fan(s)
- Level: Second
- Dimensions: 13 x 15
Kitchen
- Features: Built-in Features, Eat-in Kitchen, Granite Counters, Kitchen Island, Walk-In Pantry
- Level: First
- Dimensions: 13 x 15
Living room
- Features: Built-in Features, Ceiling Fan(s), Fireplace
- Level: First
- Dimensions: 15 x 22
Office
- Level: First
- Dimensions: 11 x 12
Heating
- Central, Electric
Cooling
- Central Air, Ceiling Fan(s)
Appliances
- Included: Some Gas Appliances, Dishwasher, Electric Oven, Gas Cooktop, Disposal, Plumbed For Gas
- Laundry: Washer Hookup, Dryer Hookup, ElectricDryer Hookup, Laundry in Utility Room
Features
- Decorative/Designer Lighting Fixtures, Eat-in Kitchen, Granite Counters, Kitchen Island, Pantry, Cable TV, Walk-In Closet(s)
- Flooring: Carpet, Ceramic Tile, Hardwood
- Windows: Window Coverings
- Has basement: No
- Number of fireplaces: 1
- Fireplace features: Decorative, Family Room, Gas Log, Gas Starter
Interior area
- Total interior livable area: 2,470 sqft
Property
Parking
- Total spaces: 2
- Parking features: Direct Access, Door-Single, Driveway, Garage Faces Front, Garage, Garage Door Opener, Inside Entrance, Kitchen Level, Lighted, Side By Side
- Attached garage spaces: 2
- Has uncovered spaces: Yes
Features
- Levels: Two
- Stories: 2
- Exterior features: Private Yard, Rain Gutters
- Pool features: None, Community
- Fencing: Back Yard,Privacy,Wood
Lot
- Size: 7,405 Square Feet
- Features: Interior Lot, Landscaped, Many Trees, Sprinkler System
Details
- Parcel number: R371400B01201
Construction
Type & style
- Home type: SingleFamily
- Architectural style: Traditional,Detached
- Property subtype: Single Family Residence
Materials
- Brick
- Foundation: Slab
- Roof: Composition
Condition
- Year built: 1999
Utilities & green energy
- Sewer: Public Sewer
- Water: Public
- Utilities for property: Electricity Available, Sewer Available, Underground Utilities, Water Available, Cable Available
Community & HOA
Community
- Features: Curbs, Playground, Park, Pool, Sidewalks
- Security: Smoke Detector(s)
- Subdivision: Stone Brooke Crossing Ph I
HOA
- Has HOA: Yes
- Services included: All Facilities, Association Management
- HOA fee: $135 quarterly
- HOA name: WRMC
- HOA phone: 855-435-4596
Location
- Region: Mckinney
Financial & listing details
- Tax assessed value: $525,521
- Annual tax amount: $9,182
- Date on market: 2/21/2026
- Cumulative days on market: 4 days
- Listing terms: Cash,Conventional,FHA,VA Loan
- Exclusions: Washer, Dryer & Refrigerator
- Electric utility on property: Yes
Price history
| Date | Event | Price |
|---|---|---|
| 3/25/2026 | Sold | -- |
Source: NTREIS #21185798 Report a problem | ||
| 3/13/2026 | Pending sale | $459,000$186/sqft |
Source: NTREIS #21185798 Report a problem | ||
| 2/26/2026 | Contingent | $459,000$186/sqft |
Source: NTREIS #21185798 Report a problem | ||
| 2/21/2026 | Listed for sale | $459,000-4.2%$186/sqft |
Source: NTREIS #21185798 Report a problem | ||
| 1/19/2026 | Listing removed | $479,000$194/sqft |
Source: NTREIS #21065893 Report a problem | ||
| 1/8/2026 | Price change | $479,000-4%$194/sqft |
Source: NTREIS #21065893 Report a problem | ||
| 11/4/2025 | Price change | $499,000-4%$202/sqft |
Source: NTREIS #21065893 Report a problem | ||
| 10/1/2025 | Listed for sale | $520,000+62.6%$211/sqft |
Source: NTREIS #21065893 Report a problem | ||
| 7/11/2018 | Sold | -- |
Source: Agent Provided Report a problem | ||
| 6/13/2018 | Pending sale | $319,900$130/sqft |
Source: RE/MAX Town & Country #13792045 Report a problem | ||
| 5/17/2018 | Listed for sale | $319,900$130/sqft |
Source: RE/MAX Town & Country #13792045 Report a problem | ||
Public tax history
| Year | Property taxes | Tax assessment |
|---|---|---|
| 2025 | $9,182 +1.6% | $525,521 +3% |
| 2024 | $9,040 -6% | $510,361 -5.2% |
| 2023 | $9,617 +6.9% | $538,620 +20% |
| 2022 | $8,993 +23.3% | $448,737 +30.7% |
| 2021 | $7,291 -0.7% | $343,342 +4.6% |
| 2020 | $7,344 +4.8% | $328,288 +5.9% |
| 2019 | $7,009 +6.3% | $310,116 +5% |
| 2018 | $6,592 +17.1% | $295,314 +7.3% |
| 2017 | $5,628 | $275,276 +8.8% |
| 2016 | $5,628 +14.6% | $253,073 +11.6% |
| 2015 | $4,909 | $226,830 +11.3% |
| 2014 | $4,909 | $203,833 +11.2% |
| 2013 | -- | $183,367 +3.7% |
| 2012 | -- | $176,857 -1.6% |
| 2011 | -- | $179,716 +1.3% |
| 2010 | -- | $177,491 -0.1% |
| 2009 | -- | $177,686 -6.1% |
| 2008 | -- | $189,217 -1% |
| 2007 | -- | $191,205 +9.8% |
| 2006 | -- | $174,210 +4.2% |
| 2005 | -- | $167,163 -0.7% |
| 2004 | -- | $168,392 -0.8% |
| 2003 | -- | $169,811 +4.5% |
| 2002 | -- | $162,433 +1.5% |
| 2001 | -- | $159,966 +8.2% |
| 2000 | -- | $147,788 |
Find assessor info on the county website
Neighborhood: Stone Brooke Crossing
Nearby homes
- $446,0004 bd2 ba2.3k sqft212 S Village Dr, McKinney, TX 75070Off Market
- $485,1004 bd3 ba3k sqft204 S Village Dr, McKinney, TX 75072Off Market
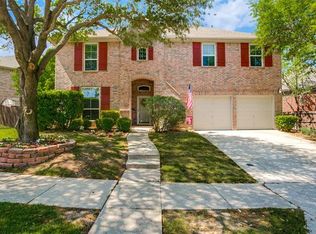
- $489,0003 bd3 ba2.6k sqft209 Stone Brooke Ct, McKinney, TX 75072Off Market

- $520,1004 bd2 ba3.2k sqft200 S Village Dr, McKinney, TX 75072Off Market
- $472,4004 bd2 ba2.6k sqft216 S Village Dr, McKinney, TX 75072Off Market
- $514,1004 bd3 ba3.2k sqft200 S Village Dr, Mc Kinney, TX 75070Off Market
- $507,1004 bd3 ba3.2k sqft209 S Village Dr, McKinney, TX 75072Off Market
- $391,5003 bd2 ba1.8k sqft213 S Village Dr, McKinney, TX 75072Off Market
Nearby schools
GreatSchools rating
- 10/10Glen Oaks Elementary SchoolGrades: K-5Distance: 0.9 mi
- 9/10Dowell Middle SchoolGrades: 6-8Distance: 0.6 mi
- 7/10Mckinney Boyd High SchoolGrades: 9-12Distance: 0.6 mi
Schools provided by the listing agent
- Elementary: Glenoaks
- Middle: Dowell
- High: Mckinney Boyd
- District: McKinney ISD
Source: NTREIS. This data may not be complete. We recommend contacting the local school district to confirm school assignments for this home.
Get a cash offer in 3 minutes
Find out how much your home could sell for in as little as 3 minutes with a no-obligation cash offer.
Estimated market value
$444,500
Get a cash offer in 3 minutes
Find out how much your home could sell for in as little as 3 minutes with a no-obligation cash offer.
Estimated market value
$444,500
- Texas
- Collin County
- McKinney
- 75072
- Stone Brooke Crossing
- 208 S Village Dr
Nearby cities
Nearby neighborhoods
Nearby zip codes
Other McKinney Topics
