Skip main navigation
Sold for $254,900
  • $254,900

    208 S Walnut St, Englewood, OH 45322

    3beds
    1,521sqft
    Single Family Residence
    Built in 1938
    9,239 Square Feet Lot
    $247,000 Zestimate®
    $168/sqft
    $1,737 Estimated rent

    Home value

    $247,000

    $232,000 - $262,000

    $1,737/mo

    Zestimate® history
    Loading
    Loading...

    Owner options

    List your home for rent

    $1,737/mo

    Rent Zestimate®

    Find your next renter with Zillow Rental Manager. Plus, with online applications, you can quickly screen prospective tenants – for free.

    Learn more

    $1,737/mo

    Rent Zestimate®

    Refinance and save

    $1,723/mo

    Est. payment

    Refinancing to a lower rate could help reduce your monthly payments and save thousands over the life of the loan.

    See today's rates

    $1,723/mo

    Est. payment

    Explore your selling options

    Work with a Zillow partner agent

    Leverage their expertise and Zillow's premium Showcase listings to get your home seen by more buyers.

    Get started

    List with your own agent

    Get your home in front of millions of buyers by listing it on Zillow.

    Learn how to do it

    Sell it yourself

    Take full control of how buyers see your home on Zillow by listing For Sale by Owner (FSBO).

    List your home

    What's special

    Modern comfortDetached one-car garageClassic charmWood burning fireplaceOriginal hardwood flooringSeparate summer room
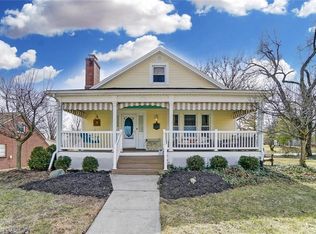
    Step into this charming 3 bedroom 2 bath Cape Cod home where character is infused into every corner of the property. As you enter, you will immediately notice the original hardwood flooring, a wonderful feature that adds warmth and a touch of nostalgia throughout the living spaces. This home blends classic charm with modern comfort, making it ideal for both relaxation and entertaining. Additionally, you will appreciate the detached one-car garage with a separate Summer room which has recently been painted. This Summer room does have a wood burning fireplace. This delightful home truly represents a unique blend of timeless appeal and practical living. Whether you are looking to host family gatherings or simply enjoy a quiet evening on your country style daybed porch swing out back, this charming Cape Cod is ready to welcome you. Recent updates to include new keypad on garage, water heater 2025, new floor coating in basement, renovations were also completed in living room, dining room and kitchen. Home Warranty to be provided.

    Zillow last checked:

    Listing updated:

    Listed by:

    Shelley Chapman (937)418-6200,

    Keller Williams Home Town Rlty

    Bought with:

    Tami Holmes, 2005015284

    Tami Holmes Realty

    Source: DABR MLS,MLS#: 946317MLS LogoOriginating MLS: Dayton Area Board of REALTORS

    Facts & features

    Interior

    Bedrooms & bathrooms
    • Bedrooms: 3
    • Bathrooms: 2
    • Full bathrooms: 2
    • Main level bathrooms: 1
    Primary bedroom
    • Level: Main
    • Dimensions: 21 x 12
    Bedroom
    • Level: Second
    • Dimensions: 12 x 12
    Bedroom
    • Level: Second
    • Dimensions: 16 x 11
    Dining room
    • Level: Main
    • Dimensions: 14 x 13
    Kitchen
    • Level: Main
    • Dimensions: 13 x 11
    Living room
    • Level: Main
    • Dimensions: 29 x 13
    Other
    • Level: Basement
    • Dimensions: 15 x 13
    Recreation
    • Level: Basement
    • Dimensions: 21 x 12
    Utility room
    • Level: Basement
    • Dimensions: 12 x 11
    Heating
    • Forced Air, Natural Gas
    Cooling
    • Central Air
    Appliances
    • Included: Dryer, Dishwasher, Disposal, Range, Refrigerator, Washer, Gas Water Heater
    Features
    • Ceiling Fan(s), High Speed Internet
    • Windows: Bay Window(s), Double Hung, Double Pane Windows
    • Basement: Finished,Partial
    • Number of fireplaces: 2
    • Fireplace features: Decorative, Two
    Interior area
    • Total structure area: 1,521
    • Total interior livable area: 1,521 sqft

    Property

    Parking
    • Total spaces: 1
    • Parking features: Built In, Detached, Garage, One Car Garage, Garage Door Opener, Storage
    • Garage spaces: 1
    Features
    • Levels: One and One Half
    Lot
    • Size: 9,239 Square Feet
    • Dimensions: 77 x 120
    Details
    • Parcel number: M57001130012
    • Zoning: Residential
    • Zoning description: Residential
    • Other equipment: Dehumidifier

    Construction

    Type & style
    • Home type: SingleFamily
    • Property subtype: Single Family Residence
    Materials
    • Aluminum Siding, Shingle Siding
    Condition
    • Year built: 1938

    Utilities & green energy

    • Electric: 220 Volts in Garage
    • Water: Public
    • Utilities for property: Natural Gas Available, Sewer Available, Water Available

    Community & HOA

    Community
    • Security: Smoke Detector(s)
    • Subdivision: Falknor
    HOA
    • Has HOA: No
    Location
    • Region: Englewood

    Financial & listing details

    • Price per square foot: $168/sqft
    • Tax assessed value: $132,950
    • Annual tax amount: $2,901
    • Date on market: 10/22/2025
    • Listing terms: Conventional,FHA,VA Loan

    Price history

    DateEventPrice
    12/18/2025Sold$254,900$168/sqft
    Source: DABR MLS #946317 Report a problem
    11/22/2025Pending sale$254,900$168/sqft
    Source: WRIST #1042119 Report a problem
    11/20/2025Price change$254,900-1.9%$168/sqft
    Source: DABR MLS #946317 Report a problem
    11/18/2025Listed for sale$259,900$171/sqft
    Source: WRIST #1042119 Report a problem
    11/6/2025Pending sale$259,900$171/sqft
    Source: WRIST #1042119 Report a problem
    11/3/2025Listed for sale$259,900$171/sqft
    Source: WRIST #1042119 Report a problem
    10/25/2025Pending sale$259,900$171/sqft
    Source: WRIST #1042119 Report a problem
    10/22/2025Listed for sale$259,900+34%$171/sqft
    Source: DABR MLS #946317 Report a problem
    1/5/2023Sold$194,000+13.1%$128/sqft
    Source: Agent Provided Report a problem
    5/17/2021Sold$171,500+1.5%$113/sqft
    Source: Agent Provided Report a problem
    4/5/2021Pending sale$169,000$111/sqft
    Source: Sibcy Cline Realtors #836902 Report a problem
    4/2/2021Listed for sale$169,000+41%$111/sqft
    Source: Sibcy Cline Realtors #836902 Report a problem
    12/2/2011Sold$119,900-4%$79/sqft
    Source: Agent Provided Report a problem
    9/17/2011Price change$124,900-3.8%$82/sqft
    Source: RE/MAX Alliance #507727 Report a problem
    8/7/2011Listed for sale$129,900$85/sqft
    Source: RE/MAX Alliance #507727 Report a problem

    Public tax history

    YearProperty taxesTax assessment
    2025$2,901 +5.7%$46,530
    2024$2,745 +3.2%$46,530
    2023$2,660 +106.4%$46,530 +34%
    2022$1,288 -50.5%$34,720
    2021$2,604 +1.8%$34,720
    2020$2,558 +3.9%$34,720 +15.8%
    2019$2,463 +1.8%$29,980
    2018$2,419 -2.7%$29,980
    2017$2,486 +1.5%$29,980 +3.3%
    2016$2,449 +11.5%$29,010
    2015$2,197 -2.3%$29,010
    2014$2,248 $29,010
    Find assessor info on the county website

    Neighborhood: 45322

    Nearby schools

    GreatSchools rating
    Schools provided by the listing agent
    • District: Northmont

    Source: DABR MLS. This data may not be complete. We recommend contacting the local school district to confirm school assignments for this home.

    Get a cash offer in 3 minutes
    Find out how much your home could sell for in as little as 3 minutes with a no-obligation cash offer.
    Estimated market value
    $247,000
    Get a cash offer in 3 minutes
    Find out how much your home could sell for in as little as 3 minutes with a no-obligation cash offer.
    Estimated market value
    $247,000