Offered for the first time, this gorgeous custom built Colonial is set well back from the road on 3.8 private acres and directly abuts Douglas State Forest. The 3 bedroom, 2 bath home offers approximately 2,489 square feet and was thoughtfully designed by the original owner, who served as the general contractor and selected quality materials throughout. Large Andersen windows fill the open floor plan with natural light, while a striking fireplace between the living and family rooms creates a warm focal point. The well planned kitchen offers room for multiple cooks and peninsula seating for guests. Outside, enjoy a large Trex deck, expansive yard, established landscaping, changing seasonal views, abundant wildlife, and the peaceful sounds of frogs and owls. A full unfinished basement provides excellent storage, and architectural plans are available for a future addition. A special property offering privacy, nature, and generous indoor and outdoor living space.
Sold for $605,000
$605,000
208 SW Main St, Douglas, MA 01516
3beds
2,489sqft
Single Family Residence
Built in 2004
3.8 Acres Lot
$593,700 Zestimate®
$243/sqft
$3,255 Estimated rent
Home value
$593,700
$564,000 - $623,000
$3,255/mo
Zestimate® history
Owner options
List your home for rent
$3,255/mo
Rent Zestimate®
Find your next renter with Zillow Rental Manager. Plus, with online applications, you can quickly screen prospective tenants – for free.
$3,255/mo
Rent Zestimate®
Refinance and save
$4,024/mo
Est. payment
Refinancing to a lower rate could help reduce your monthly payments and save thousands over the life of the loan.
$4,024/mo
Est. payment
Explore your selling options
Work with a Zillow partner agent
Leverage their expertise and Zillow's premium Showcase listings to get your home seen by more buyers.
Get startedList with your own agent
Get your home in front of millions of buyers by listing it on Zillow.
Learn how to do itSell it yourself
Take full control of how buyers see your home on Zillow by listing For Sale by Owner (FSBO).
List your homeWhat's special
Abundant wildlifeLarge trex deckExpansive yardQuality materials throughoutChanging seasonal viewsPeninsula seating for guestsEstablished landscaping
Zillow last checked:
Listing updated:
Listed by:
Robbi Rubenstein 508-612-8838,
REMAX Executive Realty 508-366-0008
Bought with:
Maria Troka
A & E Realty Company, Inc.
Source: MLS PIN,MLS#: 73585173
Facts & features
Interior
Bedrooms & bathrooms
- Bedrooms: 3
- Bathrooms: 2
- Full bathrooms: 2
Primary bedroom
- Features: Walk-In Closet(s), Flooring - Laminate
- Level: Second
Bedroom 2
- Features: Closet, Flooring - Laminate
- Level: Second
Bedroom 3
- Features: Closet, Flooring - Laminate
- Level: Second
Primary bathroom
- Features: Yes
Bathroom 1
- Features: Bathroom - Full, Flooring - Stone/Ceramic Tile
- Level: Second
Bathroom 2
- Features: Bathroom - Full, Flooring - Stone/Ceramic Tile
- Level: Second
Dining room
- Features: Flooring - Laminate
- Level: First
Family room
- Features: Flooring - Laminate, Deck - Exterior, Exterior Access
- Level: First
Kitchen
- Features: Flooring - Laminate, Countertops - Stone/Granite/Solid, Peninsula
- Level: First
Living room
- Features: Flooring - Laminate
- Level: First
Heating
- Forced Air, Oil
Cooling
- None
Appliances
- Included: Tankless Water Heater, Range, Dishwasher, Microwave, Refrigerator, Washer, Dryer, Plumbed For Ice Maker
- Laundry: Flooring - Stone/Ceramic Tile, Electric Dryer Hookup, Washer Hookup, Second Floor
Features
- Internet Available - DSL
- Flooring: Tile, Engineered Hardwood
- Doors: Insulated Doors
- Windows: Insulated Windows, Screens
- Basement: Full,Interior Entry,Bulkhead,Unfinished
- Number of fireplaces: 1
- Fireplace features: Family Room, Living Room
Interior area
- Total structure area: 2,489
- Total interior livable area: 2,489 sqft
- Finished area above ground: 2,489
Property
Parking
- Total spaces: 12
- Parking features: Paved Drive
- Uncovered spaces: 12
Features
- Patio & porch: Deck
- Exterior features: Deck, Rain Gutters, Storage, Screens
- Has view: Yes
- View description: Scenic View(s)
Lot
- Size: 3.8 Acres
- Features: Wooded
Details
- Parcel number: M:0227 L:0001,4196175
- Zoning: RA
Construction
Type & style
- Home type: SingleFamily
- Architectural style: Colonial
- Property subtype: Single Family Residence
Materials
- Frame
- Foundation: Concrete Perimeter
- Roof: Shingle
Condition
- Year built: 2004
Utilities & green energy
- Electric: Circuit Breakers
- Sewer: Private Sewer
- Water: Private
- Utilities for property: for Electric Range, for Electric Oven, for Electric Dryer, Washer Hookup, Icemaker Connection
Green energy
- Energy efficient items: Thermostat
Community & HOA
Community
- Features: Shopping, Park, Walk/Jog Trails, Stable(s), Medical Facility, Bike Path, Conservation Area, House of Worship, Public School
HOA
- Has HOA: No
Location
- Region: Douglas
Financial & listing details
- Price per square foot: $243/sqft
- Tax assessed value: $566,700
- Annual tax amount: $6,840
- Date on market: 10/24/2026
Price history
| Date | Event | Price |
|---|---|---|
| 11/12/2026 | Sold | $605,000+1%$243/sqft |
Source: MLS PIN #73585173 Report a problem | ||
| 10/20/2026 | Pending sale | $599,000$241/sqft |
Source: MLS PIN #73585173 Report a problem | ||
| 10/7/2026 | Contingent | $599,000$241/sqft |
Source: MLS PIN #73585173 Report a problem | ||
| 10/1/2026 | Listed for sale | $599,000+499%$241/sqft |
Source: MLS PIN #73585173 Report a problem | ||
| 2/3/2003 | Sold | $100,000$40/sqft |
Source: Public Record Report a problem | ||
Public tax history
| Year | Property taxes | Tax assessment |
|---|---|---|
| 2025 | $6,754 +1.7% | $512,800 +4.4% |
| 2024 | $6,641 +2.5% | $491,200 +8.9% |
| 2023 | $6,479 +0.5% | $451,200 +17% |
| 2022 | $6,449 | $385,700 |
| 2021 | $6,449 +2.5% | $385,700 +4.1% |
| 2020 | $6,293 +3.6% | $370,600 +6.8% |
| 2019 | $6,074 +12.1% | $347,100 +2.9% |
| 2018 | $5,419 +2.2% | $337,200 +6.3% |
| 2017 | $5,304 +3% | $317,200 +3.6% |
| 2016 | $5,150 +2.2% | $306,200 |
| 2015 | $5,040 +5.9% | $306,200 +4.4% |
| 2014 | $4,760 +14.5% | $293,300 |
| 2012 | $4,159 +6.8% | $293,300 +0.2% |
| 2011 | $3,896 +5.6% | $292,700 -6.6% |
| 2010 | $3,688 +1% | $313,300 -7.2% |
| 2009 | $3,653 +1.1% | $337,600 -5.5% |
| 2008 | $3,613 -5.7% | $357,400 -4.1% |
| 2007 | $3,830 -3.3% | $372,600 +5.2% |
| 2006 | $3,960 +327.6% | $354,200 +530.2% |
| 2004 | $926 +10% | $56,200 |
| 2003 | $842 | $56,200 |
Find assessor info on the county website
Neighborhood: 01516
Nearby homes
- $687,1003 bd3 ba2.7k sqft230 SW Main St, Douglas, MA 01516Off Market
- $233,2002 bd-- ba456 sqft209 SW Main St, Douglas, MA 01516Off Market
- $497,2003 bd2 ba1.8k sqft195 SW Main St, Douglas, MA 01516Off Market
- $513,6002 bd1 ba1.1k sqft227 SW Main St, Douglas, MA 01516Off Market
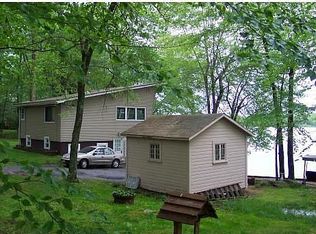
- $574,500-- bd-- ba-- sqft239 SW Main St, Douglas, MA 01516Off Market
- $729,1003 bd2 ba2k sqft182 SW Main St, Douglas, MA 01516Off Market
- $694,7002 bd2 ba1.9k sqft245 SW Main St, Douglas, MA 01516Off Market
- $373,5003 bd1 ba975 sqft187 SW Main St, Douglas, MA 01516Off Market
Nearby schools
GreatSchools rating
- NADouglas Primary SchoolGrades: PK-1Distance: 3.5 mi
- 7/10Douglas Middle SchoolGrades: 6-8Distance: 3.6 mi
- 5/10Douglas High SchoolGrades: 9-12Distance: 3.7 mi
Schools provided by the listing agent
- Elementary: Dps
- Middle: Dms
- High: Dhs
Source: MLS PIN. This data may not be complete. We recommend contacting the local school district to confirm school assignments for this home.
Get a cash offer in 3 minutes
Find out how much your home could sell for in as little as 3 minutes with a no-obligation cash offer.
Estimated market value
$593,700
Get a cash offer in 3 minutes
Find out how much your home could sell for in as little as 3 minutes with a no-obligation cash offer.
Estimated market value
$593,700
- Massachusetts
- Worcester County
- Douglas
- 01516
- 208 SW Main St
