Skip main navigation
Sold for $969,000
  • $969,000

    208 Sabine Ave, Narberth, PA 19072

    4beds
    1,833sqft
    Single Family Residence
    Built in 1915
    8,500 Square Feet Lot
    $969,300 Zestimate®
    $529/sqft
    $3,897 Estimated rent

    Home value

    $969,300

    $911,000 - $1.03M

    $3,897/mo

    Zestimate® history
    Loading
    Loading...

    Owner options

    List your home for rent

    $3,897/mo

    Rent Zestimate®

    Find your next renter with Zillow Rental Manager. Plus, with online applications, you can quickly screen prospective tenants – for free.

    Learn more

    $3,897/mo

    Rent Zestimate®

    Refinance and save

    $6,459/mo

    Est. payment

    Refinancing to a lower rate could help reduce your monthly payments and save thousands over the life of the loan.

    See today's rates

    $6,459/mo

    Est. payment

    Explore your selling options

    Work with a Zillow partner agent

    Leverage their expertise and Zillow's premium Showcase listings to get your home seen by more buyers.

    Get started

    List with your own agent

    Get your home in front of millions of buyers by listing it on Zillow.

    Learn how to do it

    Sell it yourself

    Take full control of how buyers see your home on Zillow by listing For Sale by Owner (FSBO).

    List your home

    What's special

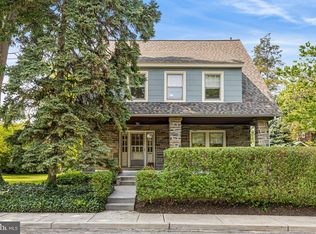
    Beautifully manicured landscapingDetached one-car garageInviting covered front porchLong private drivewayPicturesque tree-lined streetClassic brick gas fireplaceHandsome inlaid hardwood floors
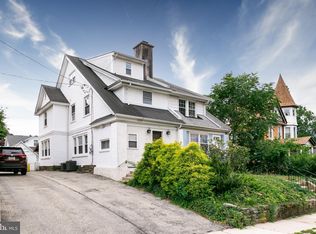
    **Open Houses Canceled** Welcome to 208 Sabine Avenue. Meticulously maintained and set on a spacious 0.20-acre lot along a picturesque tree-lined street, this charming home offers the perfect blend of timeless character, modern comfort, and an unbeatable location in the heart of Narberth Borough. From the moment you arrive, you'll appreciate the beautifully manicured landscaping and inviting covered front porch. Inside, handsome inlaid hardwood floors extend throughout the sun-filled Living Room and Dining Room. The sizable Living Room is centered around a classic brick gas fireplace, flanked by custom built-ins that provide both storage and display space, while a convenient coat closet adds to daily functionality. The Dining Room is filled with natural light and overlooks the front gardens, creating an inviting setting for everyday meals or entertaining. Just beyond, the Kitchen offers ample cabinet and counter space and is equipped with new stainless-steel appliances. Adjacent to the Kitchen is a Laundry Room that also serves as a Mudroom, complete with additional storage, and provides direct access to the rear Deck. Featuring a retractable sunshade and a set of stairs to the yard, the Deck is an ideal space for outdoor dining, grilling, or simply enjoying your morning coffee. The Second Floor offers three well-proportioned Bedrooms, each with abundant natural light and ceiling fans, along with a versatile Bonus Room that is perfect for a home office, nursery, or flex space. A Full Hall Bathroom features classic tile, a pedestal sink, and a tub/shower combination. The Third Floor provides a private retreat with the fourth Bedroom, highlighted by a skylight, and its own Full Bathroom and stall shower. The unfinished Basement, complete with Bilco doors to the backyard, provides excellent storage and additional potential. Outside, the property continues to impress with a detached one-car Garage, a long private driveway, and an expansive side yard offering endless possibilities for gardening, recreation, or future enhancements. Recent improvements include a new HVAC system (2026), new carpeting on the 2nd & 3rd floors (2025), recessed lighting throughout the 1st & 2nd floors (2025), new kitchen appliances (2025), and numerous additional updates that make this home truly move-in ready. Located just blocks from downtown Narberth and the SEPTA Regional Rail station, this property offers easy access to local shops/restaurants, parks, major roadways, as well as Wynnewood, Ardmore, and Center City Philadelphia. Here you’ll be able to enjoy the perfect balance of walkability, suburban charm, and everyday convenience!

    Zillow last checked:

    Listing updated:

    Listed by:

    Michael Duffy 610-724-7255,

    Duffy Real Estate-Narberth

    Bought with:

    Liz Simpson, RS8334461

    Compass RE

    Source: Bright MLS,MLS#: PAMC2186836MLS Logo

    Facts & features

    Interior

    Bedrooms & bathrooms
    • Bedrooms: 4
    • Bathrooms: 2
    • Full bathrooms: 2
    Rooms
    • Room types: Living Room, Dining Room, Primary Bedroom, Bedroom 2, Bedroom 4, Kitchen, Bedroom 1, Study, Laundry, Bathroom 1, Bathroom 2
    Primary bedroom
    • Features: Ceiling Fan(s)
    • Level: Upper
    Bedroom 1
    • Features: Ceiling Fan(s)
    • Level: Upper
    Bedroom 2
    • Features: Ceiling Fan(s)
    • Level: Upper
    Bedroom 4
    • Features: Skylight(s)
    • Level: Upper
    Bathroom 1
    • Features: Bathroom - Tub Shower
    • Level: Upper
    Bathroom 2
    • Features: Bathroom - Stall Shower
    • Level: Upper
    Dining room
    • Features: Flooring - HardWood
    • Level: Main
    Kitchen
    • Level: Main
    Laundry
    • Level: Main
    Living room
    • Features: Fireplace - Gas, Flooring - HardWood, Built-in Features
    • Level: Main
    Study
    • Level: Upper
    Heating
    • Radiator, Natural Gas
    Cooling
    • Central Air, Electric
    Appliances
    • Included: Stainless Steel Appliance(s), Gas Water Heater
    • Laundry: Main Level, Has Laundry, Laundry Room
    Features
    • Built-in Features, Ceiling Fan(s), Recessed Lighting
    • Flooring: Hardwood, Wood
    • Basement: Unfinished,Walk-Out Access
    • Number of fireplaces: 1
    • Fireplace features: Brick, Gas/Propane
    Interior area
    • Total structure area: 1,833
    • Total interior livable area: 1,833 sqft
    • Finished area above ground: 1,833
    • Finished area below ground: 0

    Property

    Parking
    • Total spaces: 5
    • Parking features: Garage Faces Front, Private, Detached, Driveway
    • Garage spaces: 1
    • Uncovered spaces: 4
    Accessibility
    • Accessibility features: None
    Features
    • Levels: Three
    • Stories: 3
    • Patio & porch: Porch, Deck
    • Exterior features: Sidewalks
    • Pool features: None
    Lot
    • Size: 8,500 Square Feet
    • Dimensions: 85.00 x 0.00
    • Features: SideYard(s), Front Yard, Rear Yard, Level
    Details
    • Additional structures: Above Grade, Below Grade
    • Parcel number: 120003274008
    • Zoning: RES
    • Special conditions: Standard

    Construction

    Type & style
    • Home type: SingleFamily
    • Architectural style: Colonial
    • Property subtype: Single Family Residence
    Materials
    • Masonry, Stucco
    • Foundation: Stone
    Condition
    • New construction: No
    • Year built: 1915

    Utilities & green energy

    • Electric: 200+ Amp Service
    • Sewer: Public Sewer
    • Water: Public

    Community & HOA

    Community
    • Subdivision: Narberth
    HOA
    • Has HOA: No
    Location
    • Region: Narberth
    • Municipality: NARBERTH BORO

    Financial & listing details

    • Price per square foot: $529/sqft
    • Tax assessed value: $186,030
    • Annual tax amount: $9,250
    • Date on market: 7/13/2026
    • Listing agreement: Exclusive Right To Sell
    • Ownership: Fee Simple

    Price history

    DateEventPrice
    8/14/2026Sold$969,000+11.5%$529/sqft
    Source: Bright MLS #PAMC2186836 Report a problem
    7/17/2026Pending sale$869,000$474/sqft
    Source: Bright MLS #PAMC2186836 Report a problem
    7/13/2026Listed for sale$869,000+8%$474/sqft
    Source: Bright MLS #PAMC2186836 Report a problem
    5/9/2025Sold$805,000+15.2%$439/sqft
    Source: Bright MLS #PAMC2137338 Report a problem
    4/25/2025Pending sale$699,000$381/sqft
    Source: Bright MLS #PAMC2137338 Report a problem
    4/23/2025Contingent$699,000$381/sqft
    Source: Bright MLS #PAMC2137338 Report a problem
    4/21/2025Listed for sale$699,000$381/sqft
    Source: Bright MLS #PAMC2137338 Report a problem

    Public tax history

    YearProperty taxesTax assessment
    2025$9,107 +4.4%$186,030
    2024$8,722 $186,030
    2023$8,722 -0.4%$186,030
    2022$8,754 +6.8%$186,030
    2021$8,197 +2.2%$186,030
    2020$8,022 +1.9%$186,030
    2019$7,870 +2%$186,030
    2018$7,716 +2.6%$186,030
    2017$7,517 +5.1%$186,030
    2016$7,155 +3.2%$186,030
    2015$6,931 +2.6%$186,030
    2014$6,754 +2.5%$186,030
    2013$6,587 +1.3%$186,030
    2012$6,502 +4.9%$186,030
    2011$6,199 +4.2%$186,030
    2010$5,949 +4.3%$186,030
    2009$5,703 +10%$186,030
    2008$5,184 +4.6%--
    2007$4,955 +6.7%--
    2006$4,644 +3.4%--
    2005$4,492 +6.6%--
    2004$4,214 +6.7%--
    2003$3,950 +13.3%--
    2002$3,486 +8.6%--
    2000$3,210 +4.2%--
    1999$3,082 --
    Find assessor info on the county website

    Neighborhood: 19072

    Nearby schools

    GreatSchools rating
    Schools provided by the listing agent
    • District: Lower Merion

    Source: Bright MLS. This data may not be complete. We recommend contacting the local school district to confirm school assignments for this home.

    Get a cash offer in 3 minutes
    Find out how much your home could sell for in as little as 3 minutes with a no-obligation cash offer.
    Estimated market value
    $969,300
    Get a cash offer in 3 minutes
    Find out how much your home could sell for in as little as 3 minutes with a no-obligation cash offer.
    Estimated market value
    $969,300