Welcome Home to easy one floor living in Pheasant Ridge! This right sized manufactured home offers pleasant views and affordability in a location close to everything. Inside, you'll find a classic layout with plenty of space to call your own, and the community features a pool, walking paths, playgrounds, a clubhouse, basketball courts, and a fitness center providing great value for the lot rent! Call to see this one in person today and find out how this wonderful community can fit your lifestyle!
Sold for $65,000
$65,000
208 Saddleford Ct N, Lancaster, PA 17603
2beds
1,088sqft
Single Family Residence
Built in 1996
-- sqft lot
$77,100 Zestimate®
$60/sqft
$1,832 Estimated rent
Home value
$77,100
$63,000 - $94,000
$1,832/mo
Zestimate® history
Owner options
List your home for rent
$1,832/mo
Rent Zestimate®
Find your next renter with Zillow Rental Manager. Plus, with online applications, you can quickly screen prospective tenants – for free.
$1,832/mo
Rent Zestimate®
Refinance and save
$1,123/mo
Est. payment
Refinancing to a lower rate could help reduce your monthly payments and save thousands over the life of the loan.
$1,123/mo
Est. payment
Explore your selling options
Work with a Zillow partner agent
Leverage their expertise and Zillow's premium Showcase listings to get your home seen by more buyers.
Get startedList with your own agent
Get your home in front of millions of buyers by listing it on Zillow.
Learn how to do itSell it yourself
Take full control of how buyers see your home on Zillow by listing For Sale by Owner (FSBO).
List your homeWhat's special
Classic layoutPleasant viewsPheasant ridgeWalking pathsBasketball courtsFitness center
Zillow last checked:
Listing updated:
Listed by:
Jason Burkholder 717-371-0557,
Hometown Property Sales
Bought with:
Murat Muradov, RS370874
RE/MAX Pinnacle
Source: Bright MLS,MLS#: PALA2042652
Facts & features
Interior
Bedrooms & bathrooms
- Bedrooms: 2
- Bathrooms: 2
- Full bathrooms: 2
- Main level bathrooms: 2
- Main level bedrooms: 2
Rooms
- Room types: Living Room, Bedroom 2, Kitchen, Bedroom 1, Laundry, Bathroom 1, Bathroom 2
Basement
- Area: 0
Heating
- Forced Air, Natural Gas
Cooling
- Central Air, Natural Gas
Appliances
- Included: Dishwasher, Disposal, Dryer, Microwave, Oven/Range - Electric, Range Hood, Refrigerator, Washer, Gas Water Heater
- Laundry: Main Level, Laundry Room
Features
- Built-in Features, Ceiling Fan(s), Combination Kitchen/Dining, Eat-in Kitchen, Primary Bath(s), Soaking Tub, Bathroom - Stall Shower, Cathedral Ceiling(s)
- Flooring: Carpet, Vinyl
- Windows: Insulated Windows, Screens, Double Hung, Window Treatments
- Has basement: No
- Has fireplace: No
Interior area
- Total structure area: 1,088
- Total interior livable area: 1,088 sqft
- Finished area above ground: 1,088
- Finished area below ground: 0
Property
Parking
- Parking features: Driveway
- Has uncovered spaces: Yes
Accessibility
- Accessibility features: None
Features
- Levels: One
- Stories: 1
- Patio & porch: Porch
- Pool features: Community
Details
- Additional structures: Above Grade, Below Grade
- Parcel number: 4109854230344
- Zoning: RM
- Special conditions: Standard
Construction
Type & style
- Home type: SingleFamily
- Property subtype: Single Family Residence
Materials
- Vinyl Siding
- Foundation: Pilings
- Roof: Composition
Condition
- Good,Very Good
- New construction: No
- Year built: 1996
Utilities & green energy
- Electric: Circuit Breakers
- Sewer: Public Sewer
- Water: Public
- Utilities for property: Cable Available, Electricity Available, Natural Gas Available, Phone Available, Sewer Available, Underground Utilities, Water Available, Broadband, Cable, DSL
Community & HOA
Community
- Subdivision: Pheasant Ridge
HOA
- Has HOA: Yes
- Amenities included: Basketball Court, Cable TV, Clubhouse, Common Grounds, Community Center, Fitness Center, Jogging Path, Party Room, Picnic Area, Pool, Tot Lots/Playground
- Services included: Cable TV, Common Area Maintenance, Health Club, Trash
- HOA fee: $781 monthly
- HOA name: PHEASANT RIDGE/SUN HOMES
Location
- Region: Lancaster
- Municipality: MANOR TWP
Financial & listing details
- Price per square foot: $60/sqft
- Tax assessed value: $20,300
- Annual tax amount: $443
- Date on market: 10/21/2023
- Listing agreement: Exclusive Right To Sell
- Listing terms: Cash,Conventional
- Ownership: Ground Rent
Price history
| Date | Event | Price |
|---|---|---|
| 12/21/2023 | Sold | $65,000-7.1%$60/sqft |
Source:  Bright MLS #PALA2042652 Report a problem Bright MLS #PALA2042652 Report a problem | ||
| 11/27/2023 | Contingent | $70,000$64/sqft |
Source: Bright MLS #PALA2042652 Report a problem | ||
| 11/8/2023 | Price change | $70,000-12.5%$64/sqft |
Source: Bright MLS #PALA2042652 Report a problem | ||
| 10/21/2023 | Listed for sale | $80,000+125.4%$74/sqft |
Source: Bright MLS #PALA2042652 Report a problem | ||
| 9/11/2019 | Sold | $35,500$33/sqft |
Source: Agent Provided Report a problem | ||
Public tax history
| Year | Property taxes | Tax assessment |
|---|---|---|
| 2025 | $461 +3.9% | $20,300 |
| 2024 | $443 | $20,300 |
| 2023 | $443 +1.9% | $20,300 |
| 2022 | $435 | $20,300 |
| 2021 | $435 +449.2% | $20,300 |
| 2020 | $79 -80.8% | $20,300 |
| 2019 | $412 +420.4% | $20,300 |
| 2018 | $79 -89.6% | $20,300 -35.6% |
| 2017 | $764 | $31,500 |
| 2016 | $764 +75.3% | $31,500 |
| 2015 | $436 | $31,500 |
| 2014 | $436 | $31,500 |
| 2013 | -- | $31,500 |
| 2012 | -- | $31,500 |
| 2011 | -- | $31,500 |
| 2010 | -- | $31,500 |
| 2009 | -- | $31,500 |
| 2007 | -- | $31,500 |
| 2006 | -- | $31,500 |
| 2005 | -- | $31,500 +12.1% |
| 2004 | -- | $28,100 |
| 2003 | -- | $28,100 |
| 2002 | -- | $28,100 |
| 2000 | -- | $28,100 |
Find assessor info on the county website
Neighborhood: 17603
Nearby homes
- $294,1003 bd2 ba1.5k sqft120 Banyan Circle Dr, Lancaster, PA 17603Off Market
- $293,0003 bd1 ba1.2k sqft118 Banyan Circle Dr, Lancaster, PA 17603Off Market
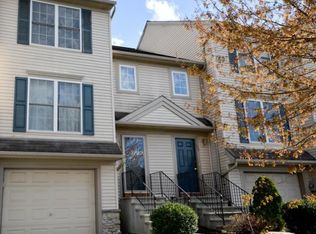
- $297,4003 bd1 ba1.3k sqft122 Banyan Circle Dr, Lancaster, PA 17603Off Market
- $282,3003 bd2 ba1.3k sqft116 Banyan Circle Dr, Lancaster, PA 17603Off Market
- $304,8003 bd1 ba1.3k sqft124 Banyan Circle Dr, Lancaster, PA 17603Off Market
- $320,4003 bd2 ba1.3k sqft112 Banyan Circle Dr, Lancaster, PA 17603Off Market
- $125,7003 bd2 ba1.5k sqft209 Saddleford Ct N, Lancaster, PA 17603Off Market
- $94,5003 bd2 ba1.3k sqft204 Saddleford Ct N, Lancaster, PA 17603Off Market
Nearby schools
GreatSchools rating
- 8/10Hambright El SchoolGrades: K-6Distance: 2.3 mi
- 9/10Manor Middle SchoolGrades: 7-8Distance: 2.2 mi
- 7/10Penn Manor High SchoolGrades: 9-12Distance: 2.1 mi
Schools provided by the listing agent
- Elementary: Hambright
- Middle: Manor
- High: Penn Manor H.s.
- District: Penn Manor
Source: Bright MLS. This data may not be complete. We recommend contacting the local school district to confirm school assignments for this home.


Get pre-qualified for a loan
At Zillow Home Loans, we can pre-qualify you in as little as 5 minutes with no impact to your credit score.An equal housing lender. NMLS #10287.
Sell for more on Zillow
Get a Zillow Showcase℠ listing at no additional cost and you could sell for .
$77,100
2% more
+$1,542
With Zillow Showcase(estimated)
$78,642
- Pennsylvania
- Lancaster County
- Lancaster
- 17603
- 208 Saddleford Ct N
Nearby cities
Nearby neighborhoods
Nearby zip codes
Other Lancaster Topics
