Skip main navigation
Off market
Street View
  • $621,200

    208 Sagamore St, Manchester, NH 03104

    5beds
    2,599sqft
    SingleFamily
    Built in 1910
    0.34 Acres Lot
    $621,200 Zestimate®
    $239/sqft
    $4,281 Estimated rent

    Home value

    $621,200

    $584,000 - $658,000

    $4,281/mo

    Zestimate® history
    Loading
    Loading...

    Owner options

    List your home for rent

    $4,281/mo

    Rent Zestimate®

    Find your next renter with Zillow Rental Manager. Plus, with online applications, you can quickly screen prospective tenants – for free.

    Learn more

    $4,281/mo

    Rent Zestimate®

    Refinance and save

    $3,408/mo

    Est. payment

    Refinancing to a lower rate could help reduce your monthly payments and save thousands over the life of the loan.

    See today's rates

    $3,408/mo

    Est. payment

    Explore your selling options

    Work with a Zillow partner agent

    Leverage their expertise and Zillow's premium Showcase listings to get your home seen by more buyers.

    Get started

    List with your own agent

    Get your home in front of millions of buyers by listing it on Zillow.

    Learn how to do it

    Sell it yourself

    Take full control of how buyers see your home on Zillow by listing For Sale by Owner (FSBO).

    List your home

    What's special

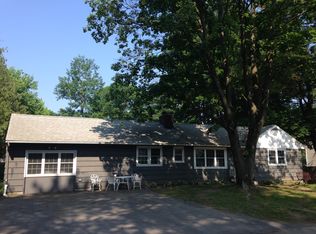
    Charming New Englander on a corner lot in North Manchester with a completely fenced in backyard, large 2-level deck for entertaining, plus a 2-car garage. This beauty blends old world charm including beautiful hardwood, custom molding, and stained glass, with modern updates including a gorgeous gas fireplace, recessed lighting, newer windows and roof. Walk up through the front porch and enter into a bright entry way with an open staircase. The main floor features a cozy living space that opens to a private backyard, a generously-sized dining area with pocket doors, and updated kitchen with maple cabinets, granite counter tops, stainless steel appliances and large pantry. The 2nd floor includes 4 bedrooms, 3/4 bath, and original built-ins for storage. And, it doesn't stop there! A finished 3rd level with a 3/4 bath has potential for a gorgeous master suite. Quick close possible. This lovely property is definitely worth a visit! Showings begin Saturday 8/10. OPEN HOUSE Sat. 8/10 from 12:00-2:00 and Sun. 8/11 from 12:00-2:00

    This property is off market, which means it's not currently listed for sale or rent on Zillow. This may be different from what's available on other websites or public sources.
    Facts & features

    Interior

    Bedrooms & bathrooms
    • Bedrooms: 5
    • Bathrooms: 3
    • Full bathrooms: 3
    Heating
    • Gas
    Cooling
    • None
    Appliances
    • Included: Dishwasher, Dryer, Garbage disposal, Range / Oven, Refrigerator, Washer
    Features
    • Flooring: Tile, Hardwood
    • Basement: Unfinished
    • Has fireplace: Yes
    Interior area
    • Total interior livable area: 2,599 sqft

    Property

    Parking
    • Total spaces: 4
    • Parking features: Garage - Detached, Off-street
    Features
    • Exterior features: Wood
    Lot
    • Size: 0.34 Acres
    Details
    • Parcel number: MNCHM0227B000L0004A

    Construction

    Type & style
    • Home type: SingleFamily
    • Architectural style: Conventional
    Materials
    • Roof: Asphalt
    Condition
    • Year built: 1910

    Utilities & green energy

    • Electric: Circuit Breaker(s), 200 Amp
    • Sewer: Public
    • Utilities for property: Cable

    Community & neighborhood

    Location
    • Region: Manchester

    Other

    Other facts
    • Appliances: Dishwasher, Dryer, Refrigerator, Washer, Stove - Gas
    • Construction: Wood Frame
    • Driveway: Paved
    • Basement Description: Unfinished
    • Electric: Circuit Breaker(s), 200 Amp
    • Features - Exterior: Deck, Porch - Covered, Fence - Full
    • Features - Interior: Dining Area, Walk-in Pantry, Kitchen Island, Fireplace - Gas, Soaking Tub, Natural Light
    • Flooring: Hardwood, Ceramic Tile
    • Heat Fuel: Oil
    • Roof: Shingle - Asphalt
    • Foundation: Stone
    • Lot Description: Level, Corner
    • Roads: Public
    • Flood Zone: Unknown
    • Garage: Yes
    • SqFt-Apx Fin AG Source: Municipal
    • Water Heater: Off Boiler
    • Sewer: Public
    • Surveyed: Unknown
    • Water: Public
    • Basement: Yes
    • Exterior: Clapboard
    • Road Frontage: Yes
    • Basement Access Type: Interior
    • Style: New Englander
    • Construction Status: Existing
    • Heating: Steam
    • Total Stories: 3
    • Garage Type: Detached
    • Zillow Group: Yes
    • SqFt-Apx Unfn BG Source: Municipal
    • Easements: Unknown
    • Utilities: Cable
    • Listing Status: Active
    • Delayed Showing: Yes-Showings not allowed prior to "Date-Showings B
    • Date - Showings Begin: 2019-08-10

    Price history

    DateEventPrice
    9/23/2019Sold$339,900$131/sqft
    Source: PrimeMLS #4769297 Report a problem
    8/14/2019Pending sale$339,900$131/sqft
    Source: Keller Williams Realty #4769297 Report a problem
    8/7/2019Listed for sale$339,900+38.7%$131/sqft
    Source: Keller Williams Realty/Salem #4769297 Report a problem
    5/6/2014Sold$245,000-1.6%$94/sqft
    Source: Public Record Report a problem
    3/13/2014Price change$249,000-9.1%$96/sqft
    Source: Keller Williams Realty Metropolitan #4335133 Report a problem
    2/28/2014Price change$274,000-8.2%$105/sqft
    Source: Keller Williams Realty Metropolitan #4335133 Report a problem
    2/4/2014Listed for sale$298,600+138.9%$115/sqft
    Source: Keller Williams Realty Metropolitan #4335133 Report a problem
    3/8/2000Sold$125,000+56.4%$48/sqft
    Source: Public Record Report a problem
    11/25/1996Sold$79,900$31/sqft
    Source: Public Record Report a problem

    Public tax history

    YearProperty taxesTax assessment
    2024$8,400 +3.8%$429,000
    2023$8,091 +3.4%$429,000
    2022$7,825 +3.2%$429,000
    2021$7,585 +4.7%$429,000 +46.1%
    2020$7,243 +1.4%$293,700
    2019$7,143 +3.1%$293,700 +0.4%
    2018$6,929 +1.6%$292,600
    2017$6,823 +0.8%$292,600
    2016$6,771 +5.6%$292,600 +6.9%
    2015$6,413 -0.3%$273,600
    2014$6,430 +18.2%$273,600 +11.6%
    2012$5,439 $245,200
    2011-- $245,200 -18.7%
    2010-- $301,600
    2009$2,839 +62.2%$301,600
    2005$1,751 +9.1%--
    2004$1,605 +2.8%--
    2003$1,561 +7.8%--
    2002$1,448 -15.3%--
    2001$1,710 $111,500

    Find assessor info on the county website

    Neighborhood: Straw/Smyth

    Nearby schools

    GreatSchools rating
    Schools provided by the listing agent
    • Elementary: Smyth Road School
    • Middle: Hillside Middle School
    • High: Central High School
    • District: Manchester Sch Dst SAU #37

    Source: The MLS. This data may not be complete. We recommend contacting the local school district to confirm school assignments for this home.

    Get a cash offer in 3 minutes
    Find out how much your home could sell for in as little as 3 minutes with a no-obligation cash offer.
    Estimated market value
    $621,200
    Get a cash offer in 3 minutes
    Find out how much your home could sell for in as little as 3 minutes with a no-obligation cash offer.
    Estimated market value
    $621,200