Located in the highly sought-after 12 Oaks community, this beautiful Holly Springs home stands out with extensive upgrades added after the original 2020 build--offering a level of finish and detail rarely found in newer construction. From the moment you arrive, the upgraded flagstone front porch sets the tone for what's inside. Luxury vinyl plank flooring runs throughout the main level, and hardwood flooring--added after closing--continues into the loft and primary bedroom, creating a warm, elevated feel. The kitchen is both stunning and functional, featuring a large island with stainless apron sink, granite countertops, tile backsplash, stainless steel appliances, gas cooktop, and a walk-in pantry enhanced with custom wood shelving installed after the build. The open layout flows seamlessly into the family room with a gas log fireplace and built-in cabinetry, making it perfect for everyday living and entertaining. The first-floor guest suite has been fully upgraded with custom tile flooring and a floor-to-ceiling tiled shower, creating a private and comfortable space for guests. The staircase was also enhanced after closing with wood treads, a custom runner, and open railings that add both elegance and architectural interest. Upstairs, the primary suite has been thoughtfully upgraded to create a true retreat, featuring a spa-like bath with custom tile floors, a floor-to-ceiling tiled shower, semi-frameless glass surround, barn door entry, dual vanities, and a dedicated makeup vanity. The walk-in closet was also upgraded with custom wood shelving, and the second-floor laundry room includes built-in cabinetry and a utility sink for added convenience. Outdoor living has been extensively enhanced as well. The covered porch was enclosed with EZ Breeze windows to allow for year-round enjoyment, and the patio was expanded with stamped concrete, built-in stone seating, a fire pit, hot tub space, and a permanent gas line for grilling--creating the perfect outdoor gathering space. Additional upgrades include plantation shutters, whole-house surge protection, and a tankless gas water heater. Every improvement was carefully selected to enhance both comfort and style. Living in 12 Oaks means enjoying resort-style amenities including a pool, pickleball and tennis courts, fitness center, on-site dining, and a full calendar of social events that create a true sense of community. This is a rare opportunity to own a newer home that has been extensively upgraded far beyond the original build--where all the work has already been done for you. Just move in and enjoy.
Sold for $675,000
$675,000
208 Sage Oak Ln, Holly Springs, NC 27540
4beds
2,813sqft
Single Family Residence, Residential
Built in 2020
5,227 Square Feet Lot
$676,700 Zestimate®
$240/sqft
$2,774 Estimated rent
Home value
$676,700
$643,000 - $711,000
$2,774/mo
Zestimate® history
Owner options
List your home for rent
$2,774/mo
Rent Zestimate®
Find your next renter with Zillow Rental Manager. Plus, with online applications, you can quickly screen prospective tenants – for free.
$2,774/mo
Rent Zestimate®
Refinance and save
$4,152/mo
Est. payment
Refinancing to a lower rate could help reduce your monthly payments and save thousands over the life of the loan.
$4,152/mo
Est. payment
Explore your selling options
Work with a Zillow partner agent
Leverage their expertise and Zillow's premium Showcase listings to get your home seen by more buyers.
Get startedList with your own agent
Get your home in front of millions of buyers by listing it on Zillow.
Learn how to do itSell it yourself
Take full control of how buyers see your home on Zillow by listing For Sale by Owner (FSBO).
List your homeWhat's special
Gas log fireplaceUpgraded flagstone front porchHot tub spaceGranite countertopsGas cooktopTile backsplashPlantation shutters
Zillow last checked:
Listing updated:
Listed by:
Vicki DiProfio 919-616-6594,
DiProfio Homes,
Mia Elise DiProfio 919-710-9250,
DiProfio Homes
Bought with:
Melinda Monroe, 170170
eXp Realty, LLC - C
Source: Doorify MLS,MLS#: 10147431
Facts & features
Interior
Bedrooms & bathrooms
- Bedrooms: 4
- Bathrooms: 3
- Full bathrooms: 3
Heating
- Forced Air
Cooling
- Central Air
Appliances
- Included: Dishwasher, Disposal, Exhaust Fan, Gas Cooktop, Microwave, Stainless Steel Appliance(s)
- Laundry: Laundry Room, Upper Level
Features
- Bathtub/Shower Combination, Built-in Features, Ceiling Fan(s), Crown Molding, Double Vanity, Eat-in Kitchen, Granite Counters, Kitchen Island, Kitchen/Dining Room Combination, Open Floorplan, Pantry, Separate Shower, Shower Only, Smooth Ceilings, Walk-In Closet(s), Walk-In Shower, Water Closet
- Flooring: Carpet, Hardwood, Vinyl, Tile
- Windows: Blinds, Shutters
- Has fireplace: Yes
- Fireplace features: Family Room, Gas Log
- Common walls with other units/homes: No Common Walls
Interior area
- Total structure area: 2,813
- Total interior livable area: 2,813 sqft
- Finished area above ground: 2,813
- Finished area below ground: 0
Property
Parking
- Total spaces: 2
- Parking features: Garage - Attached
- Attached garage spaces: 2
Features
- Levels: Two
- Stories: 2
- Patio & porch: Enclosed, Front Porch, Patio, Screened
- Exterior features: Fire Pit
- Has view: Yes
Lot
- Size: 5,227 Square Feet
- Features: Landscaped
Details
- Parcel number: 073004913895000 0463270
- Zoning: PUD
- Special conditions: Standard
Construction
Type & style
- Home type: SingleFamily
- Architectural style: Traditional
- Property subtype: Single Family Residence, Residential
Materials
- Fiber Cement
- Foundation: Slab
- Roof: Shingle
Condition
- New construction: No
- Year built: 2020
Utilities & green energy
- Sewer: Public Sewer
- Water: Public
Community & HOA
Community
- Subdivision: 12 Oaks
HOA
- Has HOA: Yes
- Services included: None
- HOA fee: $166 monthly
- Additional fee info: Second HOA Fee $252 Semi-Annually
Location
- Region: Holly Springs
Financial & listing details
- Price per square foot: $240/sqft
- Tax assessed value: $601,217
- Annual tax amount: $5,194
- Date on market: 2/19/2026
Price history
| Date | Event | Price |
|---|---|---|
| 3/27/2026 | Sold | $675,000$240/sqft |
Source:  Doorify MLS #10147431 Report a problem Doorify MLS #10147431 Report a problem | ||
| 2/26/2026 | Pending sale | $675,000$240/sqft |
Source: Doorify MLS #10147431 Report a problem | ||
| 2/19/2026 | Listed for sale | $675,000+59.8%$240/sqft |
Source: Doorify MLS #10147431 Report a problem | ||
| 3/17/2020 | Sold | $422,500$150/sqft |
Source: Public Record Report a problem | ||
Public tax history
| Year | Property taxes | Tax assessment |
|---|---|---|
| 2025 | $5,194 +0.4% | $601,217 |
| 2024 | $5,172 +16.9% | $601,217 +47.2% |
| 2023 | $4,425 +3.6% | $408,371 |
| 2022 | $4,272 +1.9% | $408,371 |
| 2021 | $4,192 +203.7% | $408,371 +5.5% |
| 2020 | $1,380 +506.9% | $387,223 +453.2% |
| 2019 | $227 | $70,000 |
Find assessor info on the county website
Neighborhood: Twelve Oaks
Nearby homes
- $609,2004 bd3 ba2.7k sqft212 Sage Oak Ln, Holly Springs, NC 27540Off Market
- $611,000-- bd3 ba2.8k sqft216 Sage Oak Ln, Holly Springs, NC 27540Off Market
- $519,8003 bd2 ba2.2k sqft220 Sage Oak Ln, Holly Springs, NC 27540Off Market
- $750,2004 bd3 ba3.8k sqft204 Sage Oak Ln LOT 1701, Apex, NC 27539Off Market
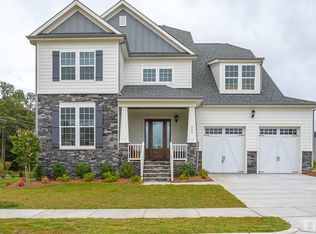
- $825,400-- bd2 ba3.8k sqft204 Sage Oak Ln, Holly Springs, NC 27540Off Market
- $546,300-- bd2 ba2.3k sqft224 Sage Oak Ln, Holly Springs, NC 27540Off Market
- $596,2004 bd3 ba2.7k sqft321 Sage Oak Ln, Holly Springs, NC 27540Off Market
- $690,1004 bd3 ba2.8k sqft217 Sage Oak Ln, Holly Springs, NC 27540Off Market
Nearby schools
GreatSchools rating
- 10/10Oakview ElementaryGrades: PK-5Distance: 1.1 mi
- 9/10Lufkin Road MiddleGrades: 6-8Distance: 3.6 mi
- 9/10Apex Friendship HighGrades: 9-12Distance: 2.9 mi
Schools provided by the listing agent
- Elementary: Wake County Schools
- Middle: Wake County Schools
- High: Wake County Schools
Source: Doorify MLS. This data may not be complete. We recommend contacting the local school district to confirm school assignments for this home.
Get a cash offer in 3 minutes
Find out how much your home could sell for in as little as 3 minutes with a no-obligation cash offer.
Estimated market value
$676,700
Get a cash offer in 3 minutes
Find out how much your home could sell for in as little as 3 minutes with a no-obligation cash offer.
Estimated market value
$676,700
- North Carolina
- Wake County
- Holly Springs
- 27540
- Twelve Oaks
- 208 Sage Oak Ln
Nearby cities
Nearby neighborhoods
Nearby zip codes
Other Holly Springs Topics
