Skip main navigation
Sold
Street View
  • Price Unknown

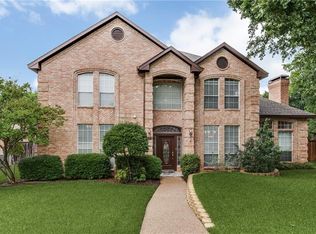
    208 Salem Ct, Coppell, TX 75019

    4beds
    3,492sqft
    Single Family Residence
    Built in 1989
    10,628 Square Feet Lot
    $913,900 Zestimate®
    $--/sqft
    $4,229 Estimated rent

    Home value

    $913,900

    $859,000 - $978,000

    $4,229/mo

    Zestimate® history
    Loading
    Loading...

    Owner options

    List your home for rent

    $4,229/mo

    Rent Zestimate®

    Find your next renter with Zillow Rental Manager. Plus, with online applications, you can quickly screen prospective tenants – for free.

    Learn more

    $4,229/mo

    Rent Zestimate®

    Refinance and save

    $250/mo

    Est. payment

    Refinancing to a lower rate could help reduce your monthly payments and save thousands over the life of the loan.

    See today's rates

    $250/mo

    Est. payment

    Explore your selling options

    Work with a Zillow partner agent

    Leverage their expertise and Zillow's premium Showcase listings to get your home seen by more buyers.

    Get started

    List with your own agent

    Get your home in front of millions of buyers by listing it on Zillow.

    Learn how to do it

    Sell it yourself

    Take full control of how buyers see your home on Zillow by listing For Sale by Owner (FSBO).

    List your home

    What's special

    Modern touchesModern amenitiesFresh coats of paintClassic charmUpdated lighting fixturesOversized corner lot
    100% REMODELED 4 bed, 3 bath house located on an oversized corner lot. This meticulously renovated property offers a blend of modern amenities and classic charm. Step into the house and feel the luxury under your feet with brand-new flooring throughout. The walls have been adorned with fresh coats of paint, enhancing the overall ambiance. Enjoy the convenience of brand-new kitchen appliances that make cooking a joy. Illuminate your living space with updated lighting fixtures that set the perfect mood. The bathrooms have been transformed with modern touches, creating a spa-like retreat. From doorknobs to faucets, every fixture in the house has been tastefully updated for a cohesive look. Don't let this opportunity pass by - schedule a viewing today to witness the beauty of this stunning home firsthand. While great care is taken to ensure the accuracy of MLS Data, buyers or Buyers' agents need to verify measurements, schools, tax, and all other information.

    Zillow last checked:

    Listing updated:

    Listed by:

    Cathy Hickman 0726600 817-637-3021,

    Engel&Volkers Dallas Southlake 817-416-2700

    Bought with:

    Lauren Savariego

    Allie Beth Allman & Assoc.

    Source: NTREIS,MLS#: 20603241

    Facts & features

    Interior

    Bedrooms & bathrooms
    • Bedrooms: 4
    • Bathrooms: 3
    • Full bathrooms: 3
    Primary bedroom
    • Features: Walk-In Closet(s)
    • Level: First
    • Dimensions: 18 x 17
    Bedroom
    • Features: Walk-In Closet(s)
    • Level: First
    • Dimensions: 11 x 13
    Bedroom
    • Features: Walk-In Closet(s)
    • Level: Second
    • Dimensions: 19 x 12
    Bedroom
    • Features: Walk-In Closet(s)
    • Level: Second
    • Dimensions: 13 x 16
    Primary bathroom
    • Features: Dual Sinks, Double Vanity, Stone Counters, Walk-In Closet(s)
    • Level: First
    • Dimensions: 9 x 15
    Den
    • Features: Ceiling Fan(s)
    • Level: First
    • Dimensions: 13 x 16
    Dining room
    • Features: Ceiling Fan(s)
    • Level: First
    • Dimensions: 12 x 14
    Family room
    • Level: Second
    • Dimensions: 19 x 12
    Other
    • Features: Jack and Jill Bath, Stone Counters
    • Level: Second
    • Dimensions: 5 x 7
    Kitchen
    • Features: Eat-in Kitchen, Pantry, Stone Counters, Walk-In Pantry
    • Level: First
    • Dimensions: 12 x 12
    Living room
    • Features: Built-in Features, Fireplace
    • Level: First
    • Dimensions: 17 x 25
    Heating
    • Central
    Cooling
    • Central Air
    Appliances
    • Included: Double Oven, Dishwasher, Electric Cooktop, Electric Oven, Disposal, Microwave
    Features
    • Cathedral Ceiling(s), Eat-in Kitchen, Vaulted Ceiling(s), Walk-In Closet(s)
    • Flooring: Carpet, Ceramic Tile, Luxury Vinyl Plank, Wood
    • Has basement: No
    • Number of fireplaces: 1
    • Fireplace features: Gas, Masonry
    Interior area
    • Total interior livable area: 3,492 sqft

    Property

    Parking
    • Total spaces: 3
    • Parking features: Garage Faces Side
    • Attached garage spaces: 3
    Features
    • Levels: Two
    • Stories: 2
    • Patio & porch: Covered
    • Pool features: None
    • Fencing: Fenced,Wood
    Lot
    • Size: 10,628 Square Feet
    • Features: Corner Lot, Cul-De-Sac
    Details
    • Parcel number: 180013000D0160000

    Construction

    Type & style
    • Home type: SingleFamily
    • Architectural style: Traditional,Detached
    • Property subtype: Single Family Residence
    Materials
    • Brick
    • Foundation: Slab
    • Roof: Composition
    Condition
    • Year built: 1989

    Utilities & green energy

    • Sewer: Public Sewer
    • Water: Public
    • Utilities for property: Electricity Available, Electricity Connected, Sewer Available, Water Available

    Community & HOA

    Community
    • Subdivision: Creek View
    HOA
    • Has HOA: Yes
    • Services included: Maintenance Grounds
    • HOA fee: $250 annually
    • HOA name: Creekview HOA
    • HOA phone: 972-462-8289
    Location
    • Region: Coppell

    Financial & listing details

    • Tax assessed value: $861,080
    • Annual tax amount: $13,651
    • Date on market: 5/3/2024
    • Cumulative days on market: 12 days
    • Listing terms: Cash,Conventional,FHA,VA Loan
    • Exclusions: Video surveillance equipment, items in the garage, and potted plants
    • Electric utility on property: Yes

    Price history

    DateEventPrice
    6/6/2024Sold--
    Source: NTREIS #20603241 Report a problem
    5/23/2024Pending sale$864,900$248/sqft
    Source: NTREIS #20603241 Report a problem
    5/15/2024Contingent$864,900$248/sqft
    Source: NTREIS #20603241 Report a problem
    5/3/2024Listed for sale$864,900+19.3%$248/sqft
    Source: NTREIS #20603241 Report a problem
    8/22/2023Listing removed--
    Source: Engel & Volkers Report a problem
    7/26/2023Price change$724,999-6.4%$208/sqft
    Source: NTREIS #20349744 Report a problem
    6/15/2023Price change$774,900-3.1%$222/sqft
    Source: NTREIS #20349744 Report a problem
    6/9/2023Listed for sale$800,000$229/sqft
    Source: NTREIS #20349744 Report a problem

    Public tax history

    YearProperty taxesTax assessment
    2025$14,399 -16.2%$861,080
    2024$17,173 +38.7%$861,080 +45.4%
    2023$12,377 -9.7%$592,060
    2022$13,710 +1.7%$592,060 +9.3%
    2021$13,475 +137.4%$541,510 +12.2%
    2020$5,675 -0.5%$482,690
    2019$5,701 +6.2%$482,690 +8.1%
    2018$5,370 -0.7%$446,660
    2017$5,406 +1.4%$446,660
    2016$5,333 +6.8%$446,660 +12.6%
    2015$4,994 $396,710 +7.1%
    2014$4,994 $370,540
    2013-- --
    2012-- --
    2011-- --
    2010-- --
    2009-- --
    2008-- --
    2007-- --
    2005-- --
    2004-- --
    2003-- --
    2002-- --
    2001-- --
    Find assessor info on the county website

    Neighborhood: Creek View

    Nearby schools

    GreatSchools rating
    Schools provided by the listing agent
    • Elementary: Pinkerton
    • Middle: Coppelleas
    • High: Coppell
    • District: Coppell ISD

    Source: NTREIS. This data may not be complete. We recommend contacting the local school district to confirm school assignments for this home.

    Get a cash offer in 3 minutes
    Find out how much your home could sell for in as little as 3 minutes with a no-obligation cash offer.
    Estimated market value
    $913,900
    Get a cash offer in 3 minutes
    Find out how much your home could sell for in as little as 3 minutes with a no-obligation cash offer.
    Estimated market value
    $913,900