Skip main navigation
Active
  • Price cut: $55K (7/9)
    $1,495,000

    208 Santaluz Ln, Austin, TX 78732

    5beds
    4,093sqft
    : 
    Loading
    Get pre-qualified
    Single Family Residence
    Built in 2010
    0.34 Acres Lot
    $1,461,700 Zestimate®
    $365/sqft
    $142/mo HOA

    What's special

    Full outdoor kitchenHome theaterThoughtful updates and upgradesLarge front yardUpgraded stainless steel appliancesMost sought-after cul-de-sac locationOversized kitchen
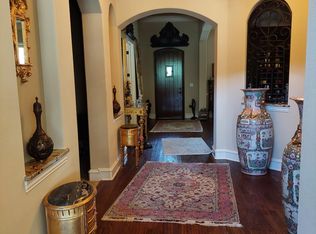
    Welcome to a meticulously maintained home in Santaluz's most sought-after cul-de-sac location. Positioned on a quiet dead-end street away from through traffic, this residence offers the kind of peace and privacy that only a few homes can offer. The main floor is designed for contemporary living. Two generous bedrooms anchor the sleeping quarters, while a dedicated office provides a professional workspace without leaving home. The guest suite and first floor full bathroom ensures your visitors enjoy the same level of comfort as the primary spaces. The centerpiece is a double-height living room that floods the home with natural light and a sense of openness. An oversized kitchen features upgraded stainless steel appliances, a generous prep area, and the adjacent bar creates easy flow for both daily meals and entertaining. The second floor expands your options with a home theater, a second living area, three additional bedrooms, and two more bathrooms. Throughout, the home reflects thoughtful updates and upgrades that speak to pride-of-ownership care and attention to detail. Outside, the covered seating area with fireplace and full outdoor kitchen establish this as a true entertainment destination. A green belt backs the property, ensuring privacy and natural buffer. The large front yard, extensive privacy, large, rectangular pool, and spa complete a home designed for those who appreciate both function and lifestyle. The three-car garage features high-end epoxy flooring and substantial storage. A short walk through the neighborhood trail connects you to River Ridge Elementary, one of the area's top-performing schools. This is a property that rewards those who recognize the value of thoughtful design, location, and privacy.
    83 days
    |
    656
    |
    41
    |

    Zillow last checked:

    Listing updated:

    Listed by:

    Matt van Winkle (512) 831-7398,

    Compass RE Texas, LLC (512) 575-3644

    Source: Unlock MLS,MLS#: 8563447MLS Logo

    Loading...

      Facts & features

      Interior

      Bedrooms & bathrooms
      • Bedrooms: 5
      • Bathrooms: 4
      • Full bathrooms: 4
      • Main level bedrooms: 2
      Heating
      • Central
      Cooling
      • Central Air
      Appliances
      • Included: Built-In Oven(s), Dishwasher, Disposal, Range, Refrigerator, Stainless Steel Appliance(s), Washer/Dryer, Gas Water Heater
      Features
      • Ceiling Fan(s), High Ceilings, Chandelier, Granite Counters, Double Vanity, Entrance Foyer, In-Law Floorplan, Kitchen Island, Multiple Dining Areas, Multiple Living Areas, Open Floorplan, Pantry, Primary Bedroom on Main, Recessed Lighting, Study/Home Office
      • Flooring: Carpet, Tile, Wood
      • Windows: Double Pane Windows
      • Number of fireplaces: 2
      • Fireplace features: Family Room, Outside
      Interior area
      • Total interior livable area: 4,093 sqft

      Property

      Parking
      • Total spaces: 3
      • Parking features: Garage Faces Front, Garage Faces Side, Kitchen Level
      • Garage spaces: 3
      Accessibility
      • Accessibility features: None
      Features
      • Levels: Two
      • Stories: 2
      • Patio & porch: Covered, Front Porch, Patio, Porch, Rear Porch
      • Exterior features: Gas Grill, Gutters Full, Lighting, Outdoor Grill, Private Yard
      • Has private pool: Yes
      • Pool features: In Ground, Outdoor Pool
      • Spa features: Heated, In Ground
      • Fencing: Back Yard, Privacy
      • Has view: Yes
      • View description: Hill Country
      • Waterfront features: None
      Lot
      • Size: 0.34 Acres
      • Features: Back to Park/Greenbelt, Back Yard, Cul-De-Sac, Curbs, Front Yard, Landscaped, Level, Private, Sprinkler - In-ground, Trees-Moderate
      Details
      • Additional structures: None
      • Parcel number: 01335507660000
      • Special conditions: Standard

      Construction

      Type & style
      • Home type: SingleFamily
      • Property subtype: Single Family Residence
      Materials
      • Foundation: Slab
      • Roof: Composition
      Condition
      • Resale
      • New construction: No
      • Year built: 2010
      Details
      • Builder name: Drees Custom Homes

      Utilities & green energy

      • Sewer: Public Sewer
      • Water: Municipal Utility District (MUD), Public
      • Utilities for property: Cable Available, Electricity Connected, Internet-Cable, Natural Gas Connected, Phone Available, Sewer Connected, Water Connected

      Community & HOA

      Community
      • Features: Clubhouse, Cluster Mailbox, Common Grounds, Curbs, Dog Park, Park, Pet Amenities, Picnic Area, Playground, Pool, Sidewalks, Sport Court(s)/Facility, Tennis Court(s)
      • Subdivision: River Dance Ph 05
      HOA
      • Has HOA: Yes
      • Services included: Common Area Maintenance, Trash
      • HOA fee: $850 semi-annually
      • HOA name: Steiner Ranch Master Association
      Location
      • Region: Austin

      Financial & listing details

      • Price per square foot: $365/sqft
      • Tax assessed value: $1,293,367
      • Annual tax amount: $24,411
      • Date on market: 4/23/2026
      • Listing terms: Cash,Conventional
      • Electric utility on property: Yes

        Estimated market value

        $1,461,700

        $1.39M - $1.53M

        $7,178/mo

        Price history

        DateEventPrice
        7/9/2026Price change$1,495,000-3.5%$365/sqft
        Source: Unlock MLS #8563447 Report a problem
        7/1/2026Listed for sale$1,550,000$379/sqft
        Source: Unlock MLS #8563447 Report a problem
        6/23/2026Pending sale$1,550,000$379/sqft
        Source: Unlock MLS #8563447 Report a problem
        6/15/2026Contingent$1,550,000$379/sqft
        Source: Unlock MLS #8563447 Report a problem
        5/21/2026Price change$1,550,000-2.8%$379/sqft
        Source: Unlock MLS #8563447 Report a problem
        4/23/2026Listed for sale$1,595,000+136.3%$390/sqft
        Source: Unlock MLS #8563447 Report a problem
        6/5/2010Listing removed$674,900$165/sqft
        Source: Drees Custom Homes #us2004815 Report a problem
        1/30/2010Listed for sale$674,900$165/sqft
        Source: Drees Custom Homes #us2004815 Report a problem

        Public tax history

        YearProperty taxesTax assessment
        2025$21,584 +10%$1,239,051 +10%
        2024$19,614 +10.6%$1,126,410 +10%
        2023$17,731 -3.6%$1,024,009 +10%
        2022$18,389 $930,917 +10%
        2021-- $846,288 +5.6%
        2020$18,509 -0.4%$801,460
        2019$18,588 -0.5%$801,460 -0.1%
        2018$18,683 $802,059 +9.4%
        2017$18,683 +3%$733,360 +3.1%
        2016$18,142 $711,064 +1.4%
        2015$18,142 $701,358 +7.3%
        2014$18,142 $653,836 +4.9%
        2013-- $623,015 +0.6%
        2012-- $619,053 +7%
        2011-- $578,294
        Find assessor info on the county website

        Monthly payment

        Est. payment

        Payment breakdown

        Explore the cost of this home by adjusting the details. Changes won't be saved.
        All calculations are estimates and provided by Zillow, Inc. for informational purposes only. Actual amounts may vary.
        HOA fees may include property taxes on listings classified as Co-Ops. Contact the listing agent and/or owner for fee details.
        Mortgage interest rates are dependent on a number of factors, including credit score, down payment, and repayment length. Interest rate data provided by Zillow Group Marketplace, Inc. as of 1/1/1970 from various mortgage lenders with which we have lead or other similar arrangements; the Estimated Payment is an average of those rates.
        See how much you could borrow to make a competitive offer.

        Climate risks

        Neighborhood: Steiner Ranch

        Getting around

        2 / 100
        Car-Dependent
        0 / 100
        No Nearby Transit
        9 / 100
        Somewhat Bikeable

        Nearby schools

        GreatSchools rating
        Schools provided by the listing agent
        • Elementary: River Ridge
        • Middle: Canyon Ridge
        • High: Vandegrift
        • District: Leander ISD

        Source: Unlock MLS. This data may not be complete. We recommend contacting the local school district to confirm school assignments for this home.

        A local agent can set up tours, give advice and negotiate with sellers.

        Browse local experts

        Similar homes