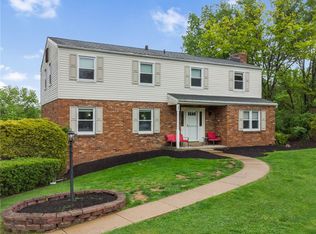
Nestled on a quiet cul-de-sac w/ beautiful views, this Grand Bahama ranch offers a relaxed, low-maintenance lifestyle in the sought-after Maplecrest community. Step inside & discover a bright open floor plan where the kitchen, dining area & great room flow together seamlessly, perfect for everyday living or entertaining. The gourmet kitchen is a true centerpiece w/ granite countertops, a large island, pantry & stainless steel appliances. The covered porch invites you to enjoy your morning coffee or unwind, while the finished walk-out basement offers endless possibilities for a home gym, media room or additional gathering space. The luxury owner’s suite features a spacious walk-in closet & spa-like bath w/ ceramic shower & double vanity. Built in 2020, this home offers the ease of first-floor living w/ 3 bedrooms & 2 full baths, plus community amenities like walking trails, a dog park & lawn care included. Just minutes to I-376, Rt. 22, the PA Turnpike & only 20 minutes to Downtown
For sale
Price cut: $10K (6/17)
$429,000
208 Sarazen Dr, Monroeville, PA 15146
3beds
--sqft
Single Family Residence
Built in 2021
0.37 Acres Lot
$424,300 Zestimate®
$--/sqft
$140/mo HOA
What's special
First-floor livingFinished walk-out basementBright open floor planQuiet cul-de-sacLarge islandBeautiful viewsSpacious walk-in closet
- 91 days |
- 596 |
- 17 |
Zillow last checked:
Listing updated:
Listed by:
Lindy Sgambati-Cox 724-838-3660,
BERKSHIRE HATHAWAY THE PREFERRED REALTY 724-838-3660
Source: WPMLS,MLS#: 1714164 Originating MLS: West Penn Multi-List
Originating MLS: West Penn Multi-ListFacts & features
Interior
Bedrooms & bathrooms
- Bedrooms: 3
- Bathrooms: 3
- Full bathrooms: 2
- 1/2 bathrooms: 1
Primary bedroom
- Level: Main
Bedroom 2
- Level: Main
Bedroom 3
- Level: Main
Dining room
- Level: Main
Entry foyer
- Level: Main
Family room
- Level: Main
Kitchen
- Level: Main
Living room
- Level: Main
Heating
- Forced Air, Gas
Cooling
- Central Air
Appliances
- Included: Some Gas Appliances, Dryer, Disposal, Microwave, Refrigerator, Stove, Washer
Features
- Kitchen Island, Window Treatments
- Flooring: Carpet, Ceramic Tile, Other
- Windows: Window Treatments
- Basement: Finished,Walk-Out Access
- Has fireplace: No
Video & virtual tour
Property
Parking
- Total spaces: 2
- Parking features: Attached, Garage, Garage Door Opener
- Has attached garage: Yes
Features
- Levels: One
- Stories: 1
- Pool features: None
Lot
- Size: 0.37 Acres
- Dimensions: 0.3653
Details
- Parcel number: 0741G00141000000
Construction
Type & style
- Home type: SingleFamily
- Architectural style: Colonial,Ranch
- Property subtype: Single Family Residence
Materials
- Stone, Vinyl Siding
- Roof: Composition
Condition
- Resale
- Year built: 2021
Utilities & green energy
- Sewer: Public Sewer
- Water: Public
Community & HOA
HOA
- Has HOA: Yes
- HOA fee: $140 monthly
Location
- Region: Monroeville
Financial & listing details
- Tax assessed value: $212,700
- Annual tax amount: $7,657
- Date on market: 4/22/2026
Estimated market value
$424,300
$403,000 - $446,000
$2,123/mo
Price history
| Date | Event | Price |
|---|---|---|
| 6/17/2026 | Price change | $429,000-2.3% |
Source:  WPMLS #1714164 Report a problem WPMLS #1714164 Report a problem | ||
| 4/22/2026 | Listed for sale | $439,000-4.4% |
Source: WPMLS #1714164 Report a problem | ||
| 10/3/2025 | Listing removed | $459,000 |
Source: BHHS broker feed #1714164 Report a problem | ||
| 7/31/2025 | Listed for sale | $459,000+32.3% |
Source: WPMLS #1714164 Report a problem | ||
| 4/5/2021 | Sold | $346,990+0.6% |
Source: WPMLS #1482358 Report a problem | ||
| 2/18/2021 | Price change | $344,990-0.6% |
Source: Ryan Homes Report a problem | ||
| 1/15/2021 | Listed for sale | $347,070+316.7% |
Source: Ryan Homes Report a problem | ||
| 10/1/2020 | Sold | $83,300 |
Source: Public Record Report a problem | ||
Public tax history
| Year | Property taxes | Tax assessment |
|---|---|---|
| 2025 | $7,630 +13.6% | $212,700 |
| 2024 | $6,719 +563.7% | $212,700 -0.6% |
| 2023 | $1,012 | $214,000 |
| 2022 | $1,012 +3466.7% | $214,000 +3466.7% |
| 2021 | $28 +2% | $6,000 |
| 2020 | $28 | $6,000 |
Find assessor info on the county website
Monthly payment
Est. payment
Payment breakdown
Explore the cost of this home by adjusting the details. Changes won't be saved.Climate risks
Neighborhood: 15146
Getting around
10 / 100
Car-DependentNearby schools
GreatSchools rating
- 10/10Evergreen El SchoolGrades: K-4Distance: 0.9 mi
- 5/10Gateway Middle SchoolGrades: 5-8Distance: 1.2 mi
- 8/10Gateway Senior High SchoolGrades: 9-12Distance: 2.1 mi
Schools provided by the listing agent
- District: Gateway
Source: WPMLS. This data may not be complete. We recommend contacting the local school district to confirm school assignments for this home.
- $418,8003 bd2 ba1.5k sqft209 Sarazen Dr, Monroeville, PA 15146Off Market
- $420,4003 bd2 ba1.7k sqft206 Sarazen Dr, Monroeville, PA 15146Off Market
- $412,1002 bd3 ba1.3k sqft204 Sarazen Dr, Monroeville, PA 15146Off Market
- $419,4003 bd2 ba1.7k sqft207 Sarazen Dr, Monroeville, PA 15146Off Market
- $455,2003 bd2 ba1.7k sqft202 Sarazen Dr, Monroeville, PA 15146Off Market
- $437,6003 bd2 ba1.7k sqft205 Sarazen Dr, Monroeville, PA 15146Off Market
- $440,6004 bd3 ba2.2k sqft111 Golf Ridge Dr, Monroeville, PA 15146Off Market
- $221,3002 bd2 ba1k sqft3807 Logans Ferry Rd UNIT D-7, Pittsburgh, PA 15239Off Market
A local agent can set up tours, give advice and negotiate with sellers.
A local lender can help you make sure your offer is ready when you are.
Similar homes
- $440,0004 bd4 ba2.3k sqft105 Hidden Valley Rd, Monroeville, PA 15146For Sale
 MLS ID #1758681, Jamie Cole. WPMLS
 - $369,0004 bd3 ba2.5k sqft106 Pagoda Dr, Monroeville, PA 15146For Sale
 MLS ID #1762930, Robert Rodkey. WPMLS
 - $359,9004 bd3 ba2k sqft2104 Berkshire Dr, Monroeville, PA 15146For Sale
 MLS ID #1762508, Lauren Klein. WPMLS
 - $239,9003 bd2 ba1.2k sqft128 Rosecrest Dr, Monroeville, PA 15146For Sale
 MLS ID #1765484, Lisa Yates. WPMLS
 - $439,9004 bd3 ba-- sqft426 Bellwood Ave, Monroeville, PA 15146For SaleMLS ID #1716973, Kim Stotlemyer. WPMLS
- $455,0003 bd3 ba1.4k sqft3466 Ridgewood Dr, Pittsburgh, PA 15235For SaleMLS ID #1758810, Elizabeth Hornicak. WPMLS
- $399,9004 bd3 ba-- sqft3560 Meadow Gate Dr, Murrysville, PA 15668For SaleMLS ID #1748447, Chad Reed. WPMLS
- $429,9005 bd4 ba2.4k sqft260 Cherry Ln, Irwin, PA 15642For SaleMLS ID #1762261, Jamie Cole. WPMLS
- $349,0004 bd4 ba2k sqft311 Horizon Dr, Monroeville, PA 15146For SaleMLS ID #1760366, Matthew Shanty. WPMLS
- $429,9004 bd3 ba-- sqft110 Norfolk Dr, Sarver, PA 16055For SaleMLS ID #1763518, Doug Englert. WPMLS
- $395,0003 bd2 ba1.5k sqft5184 Richland Rd, Gibsonia, PA 15044For SaleMLS ID #1763927, Linda Honeywill. WPMLS
- $455,0004 bd3 ba2.9k sqft220 Williamsburg Dr, Elizabeth, PA 15037For SaleMLS ID #1746646, Rebecca Reichenbach. WPMLS
- $525,0004 bd4 ba-- sqft1512 Abers Creek Rd, Pittsburgh, PA 15239For SaleMLS ID #1760413, Adam Slivka. WPMLS
- $405,0003 bd3 ba-- sqft265 McIntyre Rd, Pittsburgh, PA 15237For SaleMLS ID #1764484, Gregory Higbee. WPMLS
- $259,9003 bd3 ba1.5k sqft4375 New Texas Rd, Pittsburgh, PA 15239For SaleMLS ID #1761273, Shane Smith. WPMLS
- $409,0003 bd2 ba-- sqft170 Summit Dr, North Huntingdon, PA 15642For SaleMLS ID #1760419, Colleen McCann. WPMLS
- $445,0003 bd3 ba1.6k sqft351 Woodruff St, Pittsburgh, PA 15211For SaleMLS ID #1763692, Dora Rudick. WPMLS
- $499,9004 bd3 ba2.6k sqft2834 Washington Blvd, McKeesport, PA 15133For SaleMLS ID #1751613, Tara Kite. WPMLS
- $385,5003 bd2 ba-- sqft103 Chapel View Dr, Greensburg, PA 15601For SaleMLS ID #1760939, Steve Limani. WPMLS
- $415,0004 bd3 ba1.7k sqft2347 Casswell Dr, Bethel Park, PA 15102For SaleMLS ID #1757474, Corey Kelly. WPMLS
