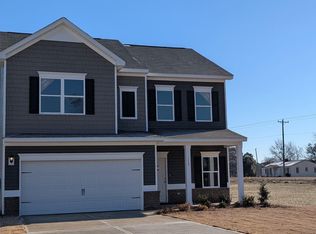
Smith Douglas Homes proudly presents the Caldwell plan at Drake Estates! Come and see why we are THE BEST VALUE in Goldsboro! New listing for someone looking to move in quickly! The Caldwell floor plan is a great choice for those needing a first floor owner's suite. The hub of this home is the centrally-located family room that's open to the kitchen and a covered patio. Single-level living can be easily achieved here because everything is just steps away, but a flexible second floor provides a bath and two additional bedrooms with a large loft. The home features a formal dining room, chef's kitchen with upgraded cabinets, and open concept living with vinyl plank floors. Set on .39 acres!
Sold for $309,950
$309,950
208 Saxony Dr, Goldsboro, NC 27530
3beds
2,231sqft
Single Family Residence, Residential
Built in 2025
0.39 Acres Lot
$314,600 Zestimate®
$139/sqft
$2,376 Estimated rent
Home value
$314,600
$274,000 - $359,000
$2,376/mo
Zestimate® history
Owner options
List your home for rent
$2,376/mo
Rent Zestimate®
Find your next renter with Zillow Rental Manager. Plus, with online applications, you can quickly screen prospective tenants – for free.
$2,376/mo
Rent Zestimate®
Refinance and save
$2,258/mo
Est. payment
Refinancing to a lower rate could help reduce your monthly payments and save thousands over the life of the loan.
$2,258/mo
Est. payment
Explore your selling options
Work with a Zillow partner agent
Leverage their expertise and Zillow's premium Showcase listings to get your home seen by more buyers.
Get startedList with your own agent
Get your home in front of millions of buyers by listing it on Zillow.
Learn how to do itSell it yourself
Take full control of how buyers see your home on Zillow by listing For Sale by Owner (FSBO).
List your homeWhat's special
Centrally-located family roomLarge loftCovered patioVinyl plank floorsFlexible second floorOpen concept livingUpgraded cabinets
Zillow last checked:
Listing updated:
Listed by:
Darrin Pikarsky 704-804-0395,
SDH Raleigh LLC
Bought with:
Non Member
Non Member Office
Source: Doorify MLS,MLS#: 10110377
Facts & features
Interior
Bedrooms & bathrooms
- Bedrooms: 3
- Bathrooms: 3
- Full bathrooms: 2
- 1/2 bathrooms: 1
Heating
- Forced Air, Zoned
Cooling
- Central Air, Electric, Zoned
Appliances
- Included: Dishwasher, Electric Range, Electric Water Heater, Microwave, Plumbed For Ice Maker, Range
- Laundry: Laundry Room, Main Level
Features
- High Ceilings, Master Downstairs, Walk-In Closet(s)
- Flooring: Carpet, Vinyl
- Has fireplace: No
Interior area
- Total structure area: 2,231
- Total interior livable area: 2,231 sqft
- Finished area above ground: 2,231
- Finished area below ground: 0
Property
Parking
- Total spaces: 6
- Parking features: Garage
- Attached garage spaces: 2
- Uncovered spaces: 4
Features
- Levels: Two
- Stories: 2
- Patio & porch: Covered, Rear Porch
- Has view: Yes
Lot
- Size: 0.39 Acres
Details
- Parcel number: 115
- Special conditions: Seller Licensed Real Estate Professional
Construction
Type & style
- Home type: SingleFamily
- Architectural style: Craftsman
- Property subtype: Single Family Residence, Residential
Materials
- Vinyl Siding
- Foundation: Slab
- Roof: Shingle
Condition
- New construction: Yes
- Year built: 2025
- Major remodel year: 2025
Details
- Builder name: Smith Douglas Homes
Utilities & green energy
- Sewer: Septic Tank
- Water: Public
- Utilities for property: Cable Available, Electricity Connected, Septic Connected, Water Connected
Community & HOA
Community
- Features: Street Lights
- Subdivision: Drake Estates
HOA
- Has HOA: Yes
- Amenities included: None
- Services included: None
- HOA fee: $386 annually
Location
- Region: Goldsboro
Financial & listing details
- Price per square foot: $139/sqft
- Date on market: 7/18/2025
Price history
| Date | Event | Price |
|---|---|---|
| 9/22/2025 | Sold | $309,950+0%$139/sqft |
Source:  Doorify MLS #10110377 Report a problem Doorify MLS #10110377 Report a problem | ||
| 8/22/2025 | Pending sale | $309,900$139/sqft |
Source: Doorify MLS #10110377 Report a problem | ||
| 8/1/2025 | Price change | $309,900-1.5%$139/sqft |
Source: Doorify MLS #10110377 Report a problem | ||
| 7/18/2025 | Listed for sale | $314,545$141/sqft |
Source: Doorify MLS #10110377 Report a problem | ||
Public tax history
Tax history is unavailable.
Neighborhood: Mar-Mac
Nearby homes
- $299,3254 bd3 ba2k sqft203 Saxony Dr #43, Goldsboro, NC 27530Sold
- $299,5004 bd3 ba2k sqft203 Saxony Dr, Goldsboro, NC 27530Sold
- $311,0304 bd3 ba2.3k sqft205 Saxony Dr #44, Goldsboro, NC 27530Sold

- $311,0304 bd3 ba2.3k sqft205 Saxony Dr, Goldsboro, NC 27530Sold
- $297,9003 bd3 ba2.2k sqft204 Saxony Dr #113, Goldsboro, NC 27530Sold
- $266,1903 bd2 ba1.5k sqft101 Saxony Dr #41, Goldsboro, NC 27530Sold
- $266,5003 bd2 ba1.5k sqft101 Saxony Dr, Goldsboro, NC 27530Sold
- $270,7553 bd2 ba1.5k sqft202 Torrent Dr, Goldsboro, NC 27530Sold
Nearby schools
GreatSchools rating
- 4/10Grantham MiddleGrades: 5-8Distance: 5 mi
- 2/10Southern Wayne High SchoolGrades: 9-12Distance: 4.8 mi
- 9/10Grantham SchoolGrades: K-4Distance: 5.9 mi
Schools provided by the listing agent
- Elementary: Wayne - Grantham
- Middle: Wayne - Grantham
- High: Wayne - Southern Wayne
Source: Doorify MLS. This data may not be complete. We recommend contacting the local school district to confirm school assignments for this home.
Get a cash offer in 3 minutes
Find out how much your home could sell for in as little as 3 minutes with a no-obligation cash offer.
Estimated market value
$314,600
Get a cash offer in 3 minutes
Find out how much your home could sell for in as little as 3 minutes with a no-obligation cash offer.
Estimated market value
$314,600
- North Carolina
- Wayne County
- Goldsboro
- 27530
- Mar-Mac
- 208 Saxony Dr
Nearby cities
Nearby neighborhoods
Nearby zip codes
Other Goldsboro Topics
