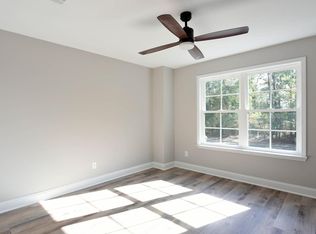
~ LUXURIOUS WEST LEE COUNTY HOME IN A GATED COMMUNITY ~ IN-GROUND GUNITE POOL~ A HIDDEN GEM TUCKED AWAY AND SURROUNDED BY BEAUTIFUL OAKS & PONDS FOR FABULOUS VIEWS AND QUIET WALKING TRAILS! FISH FROM YOUR OWN BACK YARD! NEW HVAC UNIT! This stunning custom-built property offers 3 spacious bedrooms, 2 full baths along with 2 half baths, 2262 sqft, plus a great outdoor living space that includes an in-ground salt water private pool, covered back porch and gorgeous views! An inviting foyer that leads to an open kitchen/dining/great room area with tons of natural light! The kitchen has been FULLY RENOVATED including newly refinished custom cabinets, a large island, leathered granite countertops, a tiled backsplash, black stainless appliances, a walk-in pantry and breakfast nook with windows overlooking the pool! Formal dining room that is ideal for entertaining! The great room is spacious and has pretty LVP hardwood floors, a gas log fireplace and beautiful views of the pool and private lake! The master suite is nicely tucked away, is very spacious, has a MASSIVE walk-in closet, a totally renovated bathroom including a double vanity, an oversized tiled shower. Small custom touches including a Bluetooth speaker/fan in the shower along with a television in the vanity mirror. Bath #2 is a jack/jill bath between bedrooms 2 and 3. All bedrooms are very generously sized! A double garage with storage closets. Outdoor Oasis... This space does not disappoint! A covered back porch, a fenced patio w/ a private pool (salt water), an outdoor half bath (accessible by the pool area) and GORGEOUS POND VIEWS! Additional features/upgrades include a walk-up attic area with a full stairway (could easily allow for a future addition), an updated roof (7 yrs old), all updated LVP flooring (2020), updated appliances (2020), updated kitchen (2020), added bath storage cabinets, a new pool pump (2021), updated cool decking around the pool and so much more! ALL BRICK EXTERIOR! NOT A FLOOD ZONE- NEVER FLOODED! Easy, Low Maintenance Living! Association fees of $245/ month which includes lawn maintenance, pine straw, trash pickup, common area maintenance, termite bond and gated access. Quality Built! Super quiet community that is close to Publix, shopping and the by-pass!
Sold for $379,900
$379,900
208 Saxton Pl, Leesburg, GA 31763
3beds
2,262sqft
Detached Single Family
Built in 2006
-- sqft lot
$383,800 Zestimate®
$168/sqft
$2,025 Estimated rent
Home value
$383,800
$365,000 - $403,000
$2,025/mo
Zestimate® history
Owner options
List your home for rent
$2,025/mo
Rent Zestimate®
Find your next renter with Zillow Rental Manager. Plus, with online applications, you can quickly screen prospective tenants – for free.
$2,025/mo
Rent Zestimate®
Refinance and save
$2,716/mo
Est. payment
Refinancing to a lower rate could help reduce your monthly payments and save thousands over the life of the loan.
$2,716/mo
Est. payment
Explore your selling options
Work with a Zillow partner agent
Leverage their expertise and Zillow's premium Showcase listings to get your home seen by more buyers.
Get startedList with your own agent
Get your home in front of millions of buyers by listing it on Zillow.
Learn how to do itSell it yourself
Take full control of how buyers see your home on Zillow by listing For Sale by Owner (FSBO).
List your homeWhat's special
Zillow last checked:
Listing updated:
Listed by:
Amanda Wiley & Kyla Standring Team 229-888-6670,
ERA ALL IN ONE REALTY
Bought with:
Callie Hughey Walker, 335543
HUGHEY & NEUMAN, INC.
Source: SWGMLS,MLS#: 161060
Facts & features
Interior
Bedrooms & bathrooms
- Bedrooms: 3
- Bathrooms: 4
- Full bathrooms: 2
- 1/2 bathrooms: 2
Heating
- Heat: Central Electric, Fireplace(s)
Cooling
- A/C: Central Electric, Ceiling Fan(s)
Appliances
- Included: Dishwasher, Refrigerator Icemaker, Smooth Top, Stove/Oven Electric, Stainless Steel Appliance(s), Electric Water Heater
- Laundry: Laundry Room
Features
- Crown Molding, Wide Baseboard, Kitchen Island, Newly Painted, Recessed Lighting, Open Floorplan, Pantry, Specialty Ceilings, Walk-In Closet(s), Granite Counters, High Speed Internet, Walls (Sheet Rock), Entrance Foyer
- Flooring: Ceramic Tile, Hardwood, Other-See Remarks
- Windows: Blinds Plantation, Double Pane Windows
- Has fireplace: Yes
- Fireplace features: Gas Log
Interior area
- Total structure area: 2,262
- Total interior livable area: 2,262 sqft
Property
Parking
- Total spaces: 2
- Parking features: Double, Garage, Garage Door Opener
- Garage spaces: 2
Features
- Levels: Multi/Split
- Stories: 1
- Patio & porch: Patio Covered, Porch Covered
- Exterior features: Sprinkler System
- Pool features: Gunite
- Fencing: Back Yard
- Has view: Yes
- View description: Water
- Has water view: Yes
- Water view: Water
- Waterfront features: Pond, Waterfront
Lot
- Features: Covenants/Restrictions, Curb & Gutter, Wooded, Other-See Remarks
Details
- Parcel number: 128S244203 022
Construction
Type & style
- Home type: SingleFamily
- Architectural style: Ranch
- Property subtype: Detached Single Family
Materials
- Brick, Metal Trim, Vinyl Trim
- Foundation: Raised, Slab
- Roof: Shingle,Architectural
Condition
- Year built: 2006
Utilities & green energy
- Electric: Sumteremc
- Sewer: Lee County Utilities
- Water: Lee County Util
- Utilities for property: Electricity Connected, Sewer Connected, Water Connected, Cable Available
Community & HOA
Community
- Security: Smoke Detector(s)
- Subdivision: Saxton Place Condominiums
HOA
- Has HOA: Yes
- HOA fee: $245 monthly
Location
- Region: Leesburg
Financial & listing details
- Price per square foot: $168/sqft
- Annual tax amount: $2,686
- Date on market: 2/6/2024
- Listing terms: Cash,FHA,VA Loan,Conventional
- Ownership: Primary Home
- Electric utility on property: Yes
- Road surface type: Paved
Price history
| Date | Event | Price |
|---|---|---|
| 8/21/2024 | Sold | $379,900$168/sqft |
Source: SWGMLS #161060 Report a problem | ||
| 7/19/2024 | Pending sale | $379,900$168/sqft |
Source: SWGMLS #161060 Report a problem | ||
| 2/6/2024 | Listed for sale | $379,900+8.9%$168/sqft |
Source: SWGMLS #161060 Report a problem | ||
| 2/11/2022 | Sold | $349,000$154/sqft |
Source: SWGMLS #149265 Report a problem | ||
| 1/9/2022 | Pending sale | $349,000$154/sqft |
Source: SWGMLS #149265 Report a problem | ||
| 1/3/2022 | Listed for sale | $349,000$154/sqft |
Source: SWGMLS #149265 Report a problem | ||
Public tax history
Tax history is unavailable.
Neighborhood: 31763
Nearby homes
- $281,5003 bd3 ba2.1k sqft204 Saxton Pl, Leesburg, GA 31763Off Market

- $--3 bd3 ba1.9k sqft1490 Us Highway 19 S #106, Leesburg, GA 31763Off Market
- $15,000-- bd-- ba-- sqft1490-1 Us Highway 19 S, Leesburg, GA 31763Off Market
- $305,0004 bd3 ba2.2k sqft116 Saxton Pl, Leesburg, GA 31763Sold

- $329,5004 bd2 ba1.9k sqft203 Saxton Pl, Leesburg, GA 31763Sold
- $255,5992 bd2 ba2.3k sqft206 Saxton Pl, Leesburg, GA 31763Sold
- $334,9004 bd3 ba1.9k sqft211 Saxton Pl, Leesburg, GA 31763Sold
- $427,0004 bd4 ba3.5k sqft110 Saxton Pl, Leesburg, GA 31763Sold
Nearby schools
GreatSchools rating
- NAKinchafoonee Primary SchoolGrades: PK-2Distance: 7.4 mi
- 6/10Lee County Middle SchoolGrades: 6-8Distance: 7.3 mi
- 9/10Lee County High SchoolGrades: 9-12Distance: 6.8 mi


Get pre-qualified for a loan
At Zillow Home Loans, we can pre-qualify you in as little as 5 minutes with no impact to your credit score.An equal housing lender. NMLS #10287.
- Georgia
- Lee County
- Leesburg
- 31763
- 208 Saxton Pl
