Welcome home to this inviting 4-bedroom residence, perfectly situated in the desirable Oak Ridge area! Offering the ideal combination of comfortable indoor living and exceptional outdoor enjoyment, this home is perfect for both everyday living and entertaining. Step outside to your own private backyard oasis featuring beautiful outdoor space and an in-ground pool-perfect for summer gatherings, relaxing, and creating lasting memories. With generously sized bedrooms, cozy winters by the fire place and a warm welcoming atmosphere throughout, this home is ready for its next owners to make it their own. Don't miss the opportunity to enjoy all this wonderful property has to offer!
Active
$799,000
208 School House Rd, Jefferson Twp., NJ 07438
4beds
--sqft
Single Family Residence
Built in 1979
2.12 Acres Lot
$-- Zestimate®
$--/sqft
$-- HOA
What's special
In-ground poolExceptional outdoor enjoymentPrivate backyard oasisWarm welcoming atmosphere throughoutComfortable indoor livingBeautiful outdoor spaceGenerously sized bedrooms
- 6 days
- 1,443
- 145
Zillow last checked:
Listing updated:
Listed by:
Anne Alexander 973-874-0800,
Juba Team Realty
Source: GSMLS,MLS#: 4051358
Facts & features
Interior
Bedrooms & bathrooms
- Bedrooms: 4
- Bathrooms: 4
- Full bathrooms: 2
- 1/2 bathrooms: 2
Primary bedroom
- Description: Full Bath, Walk-In Closet
Bedroom 1
- Level: Second
- Area: 234
- Dimensions: 18 x 13
Bedroom 2
- Level: Second
- Area: 169
- Dimensions: 13 x 13
Bedroom 3
- Level: Second
- Area: 130
- Dimensions: 13 x 10
Bedroom 4
- Level: Second
- Area: 130
- Dimensions: 13 x 10
Dining room
- Features: Formal Dining Room
- Level: First
- Area: 195
- Dimensions: 15 x 13
Family room
- Level: First
- Area: 294
- Dimensions: 21 x 14
Kitchen
- Features: Kitchen Island, Eat-in Kitchen, Separate Dining Area
- Level: First
- Area: 224
- Dimensions: 16 x 14
Living room
- Level: First
- Area: 364
- Dimensions: 26 x 14
Basement
- Features: Bath(s) Other, Storage Room, Utility Room
Heating
- 2 Units, Baseboard - Hotwater, Oil Tank Above Ground - Inside
Cooling
- 1 Unit, Central Air
Appliances
- Included: Dishwasher, Dryer, Microwave, Range/Oven-Gas, Refrigerator, Washer, Electric Water Heater
- Laundry: Laundry Room
Features
- Sunroom, Rec Room
- Flooring: Tile, Vinyl-Linoleum, Wood
- Basement: Yes,Partially Finished,Sump Pump
- Number of fireplaces: 2
- Fireplace features: Family Room, Living Room, Wood Burning
Property
Parking
- Total spaces: 6
- Parking features: 1 Car Width, Asphalt, Driveway-Exclusive, Attached Garage
- Attached garage spaces: 2
- Uncovered spaces: 6
Features
- Patio & porch: Deck, Patio
- Has private pool: Yes
- Pool features: Heated, In Ground, Liner
- Has spa: Yes
- Spa features: Bath
Lot
- Size: 2.12 Acres
- Dimensions: 2.124 AC
- Features: Level, Wooded
Details
- Parcel number: 2314005180005000190002
Construction
Type & style
- Home type: SingleFamily
- Architectural style: Colonial
- Property subtype: Single Family Residence
Materials
- Aluminum Siding
- Roof: Asphalt Shingle
Condition
- Year built: 1979
- Major remodel year: 2007
Utilities & green energy
- Gas: Gas-Propane
- Sewer: Septic Tank
- Water: Well
- Utilities for property: Electricity Connected, Propane, Cable Available, Garbage Included
Community & HOA
Location
- Region: Oak Ridge
Financial & listing details
- Tax assessed value: $515,700
- Annual tax amount: $16,007
- Date on market: 9/9/2026
- Exclusions: All indoor and outdoor furniture.
- Ownership type: Fee Simple
- Electric utility on property: Yes
Estimated market value
Not available
Estimated sales range
Not available
Not available
Price history
| Date | Event | Price |
|---|---|---|
| 9/9/2026 | Listed for sale | $799,000+34.3% |
Source:  GSMLS #4051358 Report a problem GSMLS #4051358 Report a problem | ||
| 6/13/2007 | Sold | $595,000+16.7% |
Source: Public Record Report a problem | ||
| 5/2/2007 | Sold | $510,000 |
Source: Public Record Report a problem | ||
Public tax history
| Year | Property taxes | Tax assessment |
|---|---|---|
| 2025 | $14,971 | $515,700 |
| 2024 | $14,971 -0.8% | $515,700 |
| 2023 | $15,089 +2.7% | $515,700 |
| 2022 | $14,697 +2% | $515,700 |
| 2021 | $14,409 +4.6% | $515,700 |
| 2020 | $13,772 +2.3% | $515,700 +2.9% |
| 2019 | $13,466 +0.3% | $501,000 +3.7% |
| 2018 | $13,424 +2% | $483,000 +2.1% |
| 2017 | $13,167 +5.6% | $473,000 -0.5% |
| 2016 | $12,474 +1.1% | $475,500 +4.9% |
| 2015 | $12,338 +3% | $453,100 |
| 2014 | $11,983 0% | $453,100 -1% |
| 2013 | $11,987 +4.2% | $457,700 -8.1% |
| 2012 | $11,505 +2.5% | $498,200 -0.6% |
| 2011 | $11,219 +0.5% | $501,300 |
| 2010 | $11,164 +3.4% | $501,300 -14.3% |
| 2009 | $10,795 | $585,100 |
| 2008 | -- | $585,100 |
| 2006 | -- | $585,100 +112% |
| 2005 | -- | $276,000 |
| 2004 | -- | $276,000 |
| 2003 | -- | $276,000 |
Find assessor info on the county website
Monthly payment
Est. payment
Payment breakdown
Explore the cost of this home by adjusting the details. Changes won't be saved.Climate risks
Neighborhood: 07438
Nearby schools
Schools provided by the listing agent
- Elementary: Whiterock
- Middle: Jefferson
- High: Jefferson
Source: GSMLS. This data may not be complete. We recommend contacting the local school district to confirm school assignments for this home.
- $662,700-- bd-- ba2.7k sqft204 Schoolhouse Rd, Oak Ridge, NJ 07438Off Market
- $494,300-- bd-- ba1.4k sqft200 Schoolhouse Rd, Oak Ridge, NJ 07438Off Market
- $683,200-- bd-- ba2.6k sqft7 Colonial Oaks Dr, Oak Ridge, NJ 07438Off Market
- $741,800-- bd-- ba2.2k sqft9 Colonial Oaks Dr, Oak Ridge, NJ 07438Off Market
Similar homes
- $799,0005 bd3 ba3.2k sqft20 Lark Ln, Jefferson Twp., NJ 07438For Sale
 MLS ID #4034364, Margaret Sellers, Coldwell Banker Realty. GSMLS
 - $775,0004 bd3 ba2.9k sqft5 Kingston Ct, Jefferson Twp., NJ 07438For Sale
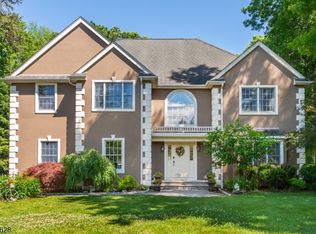 MLS ID #4049585, Nancy Cassidy, Weichert Realtors Corp Hq. GSMLS
 - $725,0004 bd4 ba-- sqft5612 Berkshire Valley Rd, Jefferson Twp., NJ 07438For Sale
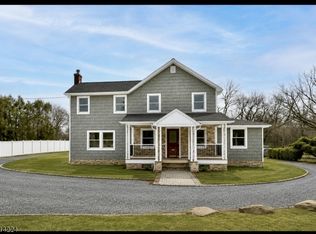 MLS ID #4012068, Nicolaus Juba, Juba Team Realty. GSMLS
 - $799,9994 bd4 ba-- sqft6 Andre Ct, Hardyston Twp., NJ 07416For Sale
 MLS ID #4052588, Sebastian Diaz Martes, Prestige Property Group Montclair. GSMLS
