Welcome to 208 Scotch Pine Drive! This beautiful townhome property features three bedrooms and two and a half baths. The walk-in level opens to a living room/family room with an adjacent kitchen and dining area. Luxury vinyl plank greets you on the main level, with upgraded kitchen quartz countertops, and extended cabinets. In the dining area, a sliding glass door opens to the backyard with partial privacy fencing and a large built-in storage closet. This amazing home includes an upgraded kitchen sink, cabinets, and a first-floor powder room! The primary bedroom upstairs features a spacious walk-in closet, a pristine full-sized en-suite bathroom, and a tub with tiled surround. Two additional bedrooms on the second level include ample closet space and the bedrooms are ceiling fan-ready! The laundry area is conveniently located upstairs with a full-sized washer and dryer that convey. The home has a water softener system that was recently installed. Minutes away from major thoroughfares with easy access for commuters! Shopping, entertainment, and dining can be found minutes away. The home has been well maintained and has features under the builder's warranty! The property is ten miles to Charlestown and 20 minutes to Winchester. The property is a short drive to the C&O Canal and plenty of farmer's markets! The home is approximately ten miles from the Marc train station in Martinsburg! Schedule your showing today!
Sold for $245,000
$245,000
208 Scotch Pine Dr, Bunker Hill, WV 25413
3beds
1,278sqft
Townhouse
Built in 2022
2,400 Square Feet Lot
$256,300 Zestimate®
$192/sqft
$1,840 Estimated rent
Home value
$256,300
$243,000 - $269,000
$1,840/mo
Zestimate® history
Owner options
List your home for rent
$1,840/mo
Rent Zestimate®
Find your next renter with Zillow Rental Manager. Plus, with online applications, you can quickly screen prospective tenants – for free.
$1,840/mo
Rent Zestimate®
Refinance and save
$1,658/mo
Est. payment
Refinancing to a lower rate could help reduce your monthly payments and save thousands over the life of the loan.
$1,658/mo
Est. payment
Explore your selling options
Work with a Zillow partner agent
Leverage their expertise and Zillow's premium Showcase listings to get your home seen by more buyers.
Get startedList with your own agent
Get your home in front of millions of buyers by listing it on Zillow.
Learn how to do itSell it yourself
Take full control of how buyers see your home on Zillow by listing For Sale by Owner (FSBO).
List your homeWhat's special
Zillow last checked:
Listing updated:
Listed by:
Lynn Ober 301-606-3595,
Real Estate Innovations
Bought with:
Jennifer Fortson, 0225264944
Charis Realty Group
Source: Bright MLS,MLS#: WVBE2027356
Facts & features
Interior
Bedrooms & bathrooms
- Bedrooms: 3
- Bathrooms: 3
- Full bathrooms: 2
- 1/2 bathrooms: 1
- Main level bathrooms: 1
Rooms
- Room types: Living Room, Kitchen, Laundry
Heating
- ENERGY STAR Qualified Equipment, Heat Pump, Electric
Cooling
- ENERGY STAR Qualified Equipment, Electric
Appliances
- Included: Microwave, Cooktop, Dishwasher, Disposal, Dryer, Washer, Stainless Steel Appliance(s), Refrigerator, Electric Water Heater
- Laundry: Upper Level, Laundry Room
Features
- Dry Wall
- Flooring: Luxury Vinyl, Carpet
- Doors: Sliding Glass
- Windows: Energy Efficient
- Has basement: No
- Has fireplace: No
Interior area
- Total structure area: 1,278
- Total interior livable area: 1,278 sqft
- Finished area above ground: 1,278
Property
Parking
- Total spaces: 6
- Parking features: Asphalt, Driveway
- Uncovered spaces: 6
Accessibility
- Accessibility features: Accessible Entrance
Features
- Levels: Two
- Stories: 2
- Exterior features: Lighting
- Pool features: None
- Fencing: Partial
- Has view: Yes
- View description: Trees/Woods
Lot
- Size: 2,400 Square Feet
- Features: Other, Rural
Details
- Additional structures: Above Grade, Outbuilding
- Parcel number: 0
- Zoning: R
- Special conditions: Standard
Construction
Type & style
- Home type: Townhouse
- Architectural style: Colonial
- Property subtype: Townhouse
Materials
- Stick Built
- Foundation: Passive Radon Mitigation
- Roof: Shingle
Condition
- Excellent
- New construction: No
- Year built: 2022
Details
- Builder name: DRB
Utilities & green energy
- Sewer: Public Sewer
- Water: Public
- Utilities for property: Cable Available, Sewer Available, Water Available, Broadband, DSL, Cable, Other Internet Service
Community & HOA
Community
- Subdivision: Whispering Pines
HOA
- Has HOA: Yes
- Services included: Common Area Maintenance, Management
- HOA fee: $150 quarterly
- HOA name: DR ACQUISITIONS LLC
Location
- Region: Bunker Hill
Financial & listing details
- Price per square foot: $192/sqft
- Tax assessed value: $221,900
- Annual tax amount: $814
- Date on market: 3/16/2024
- Listing agreement: Exclusive Right To Sell
- Listing terms: Cash,Conventional,FHA,USDA Loan,VA Loan
- Inclusions: Washer And Dryer, Lawn Mower, Water Softener, Upgraded Refrigerator, Blinds, Curtain Rods
- Exclusions: Curtains
- Ownership: Fee Simple
- Road surface type: Black Top
Price history
| Date | Event | Price |
|---|---|---|
| 5/6/2024 | Listing removed | -- |
Source: Bright MLS #WVBE2028062 Report a problem | ||
| 4/23/2024 | Price change | $1,850-5.1%$1/sqft |
Source: Bright MLS #WVBE2028062 Report a problem | ||
| 4/5/2024 | Listed for rent | $1,950$2/sqft |
Source: Bright MLS #WVBE2028062 Report a problem | ||
| 4/1/2024 | Sold | $245,000-1.2%$192/sqft |
Source:  Bright MLS #WVBE2027356 Report a problem Bright MLS #WVBE2027356 Report a problem | ||
| 3/18/2024 | Pending sale | $248,000$194/sqft |
Source: Bright MLS #WVBE2027356 Report a problem | ||
| 3/16/2024 | Listed for sale | $248,000+6.3%$194/sqft |
Source: Bright MLS #WVBE2027356 Report a problem | ||
| 11/17/2022 | Sold | $233,217$182/sqft |
Source: Public Record Report a problem | ||
Public tax history
| Year | Property taxes | Tax assessment |
|---|---|---|
| 2025 | $3,237 +104.4% | $133,140 +3.2% |
| 2024 | $1,584 +89.9% | $129,060 +291.1% |
| 2023 | $834 | $33,000 |
Find assessor info on the county website
Neighborhood: 25413
Nearby homes
- $267,5003 bd2 ba1.4k sqft204 Scotch Pine Dr, Bunker Hill, WV 25413Off Market
- $254,9003 bd2 ba1.3k sqft212 Scotch Pine Dr, Bunker Hill, WV 25413Off Market
- $269,4003 bd2 ba1.5k sqft216 Scotch Pine Dr, Bunker Hill, WV 25413Off Market
- $280,1003 bd2 ba1.5k sqft196 Scotch Pine Dr, Bunker Hill, WV 25413Off Market
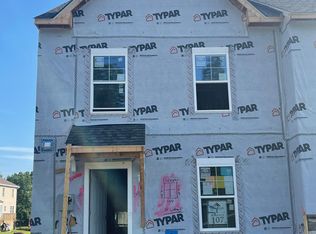
- $268,0003 bd3 ba1.4k sqft172 Scotch Pine Dr, Bunker Hill, WV 25413Sold
- $275,0003 bd2 ba1.4k sqft192 Scotch Pine Dr, Bunker Hill, WV 25413Off Market
- $250,5003 bd2 ba1.3k sqft224 Scotch Pine Dr, Bunker Hill, WV 25413Off Market
- $260,2003 bd2 ba1.3k sqft188 Scotch Pine Dr, Bunker Hill, WV 25413Off Market
Nearby schools
GreatSchools rating
- 4/10Mill Creek Intermediate SchoolGrades: 3-5Distance: 2 mi
- 5/10Musselman Middle SchoolGrades: 6-8Distance: 2.1 mi
- 8/10Musselman High SchoolGrades: 9-12Distance: 2 mi
Schools provided by the listing agent
- Elementary: Mill Creek
- Middle: Musselman
- High: Musselman
- District: Berkeley County Schools
Source: Bright MLS. This data may not be complete. We recommend contacting the local school district to confirm school assignments for this home.
Get a cash offer in 3 minutes
Find out how much your home could sell for in as little as 3 minutes with a no-obligation cash offer.
Estimated market value
$256,300
Get a cash offer in 3 minutes
Find out how much your home could sell for in as little as 3 minutes with a no-obligation cash offer.
Estimated market value
$256,300
- West Virginia
- Berkeley County
- Bunker Hill
- 25413
- 208 Scotch Pine Dr
Nearby cities
Nearby zip codes
Other Bunker Hill Topics
