Exquisite Modern Living as you step into this breathtaking Global Luxury residence that seamlessly combines sophistication with modern comforts. Every detail of this home reflects quality craftsmanship and luxurious living. Upon entering, you’re welcomed by a foyer that opens into an airy, open-concept living space filled with natural light warmed by elegant LVP flooring. A sleek electric fireplace creates a sophisticated focal point, while designer lighting, fixtures, and modern mirrors elevate the home’s model-like feel throughout. The gourmet kitchen is the true centerpiece—featuring top-of-the-line stainless steel appliances, custom cabinetry, an expansive island ideal for entertaining, and enhanced above- and under-cabinet lighting that adds both ambiance and functionality. Adjacent to the kitchen, the dining area offers a seamless flow for everyday living and gatherings. Each bedroom is a private oasis designed for comfort and style. The primary suite impresses with a generous layout, plush finishes, a spa-like en-suite bath with dual vanities and a soaking tub, plus a spacious walk-in closet. The newly added media room is a bonus for entertaining! Additional bedrooms each include spacious closets. Every detail has been thoughtfully considered, including a high-efficiency air purification system integrated into the HVAC for elevated everyday living. Practical upgrades like a custom mud bench add function without sacrificing style. Outside, the home is equally impressive with reimagined landscaping and new pavers that create a private backyard retreat. A covered patio invites outdoor dining and relaxation, overlooking a beautifully manicured lawn—perfect for entertaining or unwinding in your own oasis. This gem offers unparalleled luxury and refinement, a testament to exquisite modern living. Discover a property where every detail radiates quality and elegance! Watson Branch features a 10-acre linear park with an on-site trail and playground!
.
Sold
Price Unknown
208 Scottish Way, Mansfield, TX 76063
4beds
3,198sqft
Single Family Residence
Built in 2023
5,009 Square Feet Lot
$-- Zestimate®
$--/sqft
$5,330 Estimated rent
Home value
Not available
Estimated sales range
Not available
$5,330/mo
Zestimate® history
Owner options
List your home for rent
$5,330/mo
Rent Zestimate®
Find your next renter with Zillow Rental Manager. Plus, with online applications, you can quickly screen prospective tenants – for free.
$5,330/mo
Rent Zestimate®
Refinance and save
$650/mo
Est. payment
Refinancing to a lower rate could help reduce your monthly payments and save thousands over the life of the loan.
$650/mo
Est. payment
Explore your selling options
Work with a Zillow partner agent
Leverage their expertise and Zillow's premium Showcase listings to get your home seen by more buyers.
Get startedList with your own agent
Get your home in front of millions of buyers by listing it on Zillow.
Learn how to do itSell it yourself
Take full control of how buyers see your home on Zillow by listing For Sale by Owner (FSBO).
List your homeWhat's special
Elegant lvp flooringReimagined landscapingCustom cabinetry
Zillow last checked:
Listing updated:
Listed by:
Deborah Worthington 0488698 682-472-1905,
Coldwell Banker Apex, Realtors 682-271-9070,
Angie Thor 0654502 817-395-2417,
Coldwell Banker Apex, Realtors
Bought with:
Keela McGraw, 0652379
McGraw Group LLC
Source: NTREIS,MLS#: 21235249
Facts & features
Interior
Bedrooms & bathrooms
- Bedrooms: 4
- Bathrooms: 5
- Full bathrooms: 4
- 1/2 bathrooms: 1
Primary bedroom
- Features: Ceiling Fan(s), En Suite Bathroom, Sitting Area in Primary, Separate Shower, Walk-In Closet(s)
- Level: First
- Dimensions: 17 x 14
Bedroom
- Features: Ceiling Fan(s), Walk-In Closet(s)
- Level: Second
- Dimensions: 13 x 12
Bedroom
- Features: Ceiling Fan(s), Walk-In Closet(s)
- Level: Second
- Dimensions: 13 x 11
Bedroom
- Features: Ceiling Fan(s)
- Level: Second
- Dimensions: 12 x 10
Dining room
- Level: First
- Dimensions: 16 x 15
Game room
- Level: Second
- Dimensions: 17 x 14
Kitchen
- Features: Breakfast Bar, Built-in Features, Sitting Area in Primary, Separate Shower, Walk-In Closet(s)
- Level: First
- Dimensions: 16 x 13
Living room
- Features: Ceiling Fan(s), Fireplace
- Level: First
- Dimensions: 19 x 15
Media room
- Level: Second
- Dimensions: 19 x 12
Office
- Level: First
- Dimensions: 12 x 10
Heating
- Central, ENERGY STAR Qualified Equipment, Natural Gas
Cooling
- Attic Fan, Central Air, Ceiling Fan(s), Electric, ENERGY STAR Qualified Equipment
Appliances
- Included: Some Gas Appliances, Convection Oven, Dishwasher, Gas Cooktop, Disposal, Microwave, Plumbed For Gas, Tankless Water Heater, Vented Exhaust Fan
- Laundry: Washer Hookup, Dryer Hookup, ElectricDryer Hookup, GasDryer Hookup, Laundry in Utility Room
Features
- Built-in Features, Chandelier, Decorative/Designer Lighting Fixtures, Double Vanity, High Speed Internet, Kitchen Island, Open Floorplan, Pantry, Cable TV, Walk-In Closet(s), Wired for Sound
- Flooring: Carpet, Ceramic Tile, Luxury Vinyl Plank
- Windows: Window Coverings
- Has basement: No
- Number of fireplaces: 1
- Fireplace features: Electric, Family Room
Interior area
- Total interior livable area: 3,198 sqft
Property
Parking
- Total spaces: 2
- Parking features: Driveway, Garage Faces Front, Garage, Garage Door Opener, Inside Entrance
- Attached garage spaces: 2
Features
- Levels: Two
- Stories: 2
- Patio & porch: Covered
- Exterior features: Lighting
- Pool features: None
- Fencing: Brick,Wood
Lot
- Size: 5,009 Square Feet
- Features: Interior Lot, Landscaped, Few Trees
Details
- Parcel number: 42917881
- Other equipment: Air Purifier
Construction
Type & style
- Home type: SingleFamily
- Architectural style: Traditional,Detached
- Property subtype: Single Family Residence
Materials
- Brick
- Foundation: Slab
- Roof: Composition,Shingle
Condition
- Year built: 2023
Utilities & green energy
- Sewer: Public Sewer
- Water: Public
- Utilities for property: Electricity Available, Sewer Available, Water Available, Cable Available
Community & HOA
Community
- Features: Park, Curbs, Sidewalks
- Security: Security System Owned, Security System, Smoke Detector(s)
- Subdivision: Watson Branch Ph 1
HOA
- Has HOA: Yes
- Services included: All Facilities
- HOA fee: $650 annually
- HOA name: Paragon Property Management
- HOA phone: 469-969-7367
Location
- Region: Mansfield
Financial & listing details
- Tax assessed value: $470,000
- Annual tax amount: $10,572
- Date on market: 4/10/2026
- Cumulative days on market: 6 days
- Exclusions: Home Theater Equipment- speakers, screen, etc. Inside portable cameras, Pink curtains, shelves in garage that are not attached.
Price history
| Date | Event | Price |
|---|---|---|
| 5/15/2026 | Sold | -- |
Source: NTREIS #21235249 Report a problem | ||
| 5/1/2026 | Pending sale | $525,000$164/sqft |
Source: NTREIS #21235249 Report a problem | ||
| 4/17/2026 | Contingent | $525,000$164/sqft |
Source: NTREIS #21235249 Report a problem | ||
| 4/10/2026 | Listed for sale | $525,000+1.5%$164/sqft |
Source: NTREIS #21235249 Report a problem | ||
| 7/21/2023 | Sold | -- |
Source: NTREIS #20282904 Report a problem | ||
| 6/6/2023 | Contingent | $517,207$162/sqft |
Source: NTREIS #20282904 Report a problem | ||
| 5/22/2023 | Price change | $517,207-2.1%$162/sqft |
Source: NTREIS #20282904 Report a problem | ||
| 4/26/2023 | Price change | $528,537-3.6%$165/sqft |
Source: NTREIS #20282904 Report a problem | ||
| 3/19/2023 | Listed for sale | $548,537$172/sqft |
Source: NTREIS #20282904 Report a problem | ||
Public tax history
| Year | Property taxes | Tax assessment |
|---|---|---|
| 2025 | $8,150 -13% | $470,000 -6.3% |
| 2024 | $9,364 +479.2% | $501,504 +616.4% |
| 2023 | $1,617 | $70,000 |
Find assessor info on the county website
Neighborhood: 76063
Nearby homes
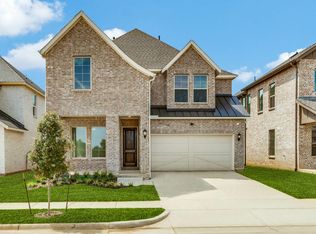
- $490,1004 bd5 ba3.1k sqft206 Scottish Way, Mansfield, TX 76063Off Market
- $451,800-- bd-- ba3.3k sqft210 Scottish Way, Mansfield, TX 76063Off Market
- $513,4004 bd4 ba3.3k sqft204 Scottish Way, Mansfield, TX 76063Off Market

- $--5 bd5 ba3.6k sqft212 Scottish Way, Mansfield, TX 76063Sold
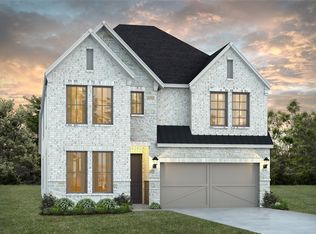
- $1-- bd-- ba-- sqft198 Scottish Way, Mansfield, TX 76063Off Market
- $469,500-- bd-- ba3k sqft214 Scottish Way, Mansfield, TX 76063Off Market
- $545,0004 bd5 ba2.9k sqft202 Scottish Way, Mansfield, TX 76063Off Market
- $--4 bd5 ba3.3k sqft209 Scottish Way, Mansfield, TX 76063Sold
Nearby schools
GreatSchools rating
- 7/10Alice Ponder Elementary SchoolGrades: PK-4Distance: 0.5 mi
- 7/10Linda Jobe Middle SchoolGrades: 7-8Distance: 2.2 mi
- 5/10Mansfield Legacy High SchoolGrades: 9-12Distance: 0.5 mi
Schools provided by the listing agent
- Elementary: Ponder
- Middle: Linda Jobe
- High: Legacy
- District: Mansfield ISD
Source: NTREIS. This data may not be complete. We recommend contacting the local school district to confirm school assignments for this home.
- Texas
- Tarrant County
- Mansfield
- 76063
- 208 Scottish Way
