Skip main navigation
Closed
  • $523,000

    208 Sessions St, Woodstock, GA 30188

    3beds
    1,965sqft
    Townhouse, Residential
    Built in 2017
    1,742.4 Square Feet Lot
    $525,400 Zestimate®
    $266/sqft
    $3,037 Estimated rent

    Home value

    $525,400

    $499,000 - $552,000

    $3,037/mo

    Zestimate® history
    Loading
    Loading...

    Owner options

    List your home for rent

    $3,037/mo

    Rent Zestimate®

    Find your next renter with Zillow Rental Manager. Plus, with online applications, you can quickly screen prospective tenants – for free.

    Learn more

    $3,037/mo

    Rent Zestimate®

    Refinance and save

    $3,314/mo

    Est. payment

    Refinancing to a lower rate could help reduce your monthly payments and save thousands over the life of the loan.

    See today's rates

    $3,314/mo

    Est. payment

    Explore your selling options

    Work with a Zillow partner agent

    Leverage their expertise and Zillow's premium Showcase listings to get your home seen by more buyers.

    Get started

    List with your own agent

    Get your home in front of millions of buyers by listing it on Zillow.

    Learn how to do it

    Sell it yourself

    Take full control of how buyers see your home on Zillow by listing For Sale by Owner (FSBO).

    List your home

    What's special

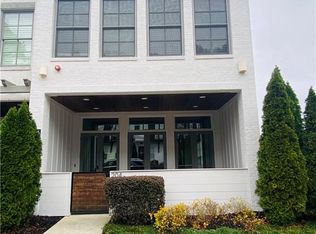
    Experience the ideal downtown Woodstock life in this stunning townhouse. Welcome home to easy living in this sought-after, tranquil unit with no thru traffic, just three tenths of a mile from the heart of downtown Woodstock, an easy stroll or quick golf cart ride away! This home, with a fabulous front porch, is cozy yet feels expansive, thanks to its soaring ceilings, measuring 11 feet on the main floor and 10 feet upstairs. Gorgeous designer finishes throughout, and three French doors with transoms above provide natural light and a very open feeling. Finally, a home with “pops” of personality instead of “builder grade finishes” ~ deep baseboards, designer wallpaper, upgraded appliances, 8-foot doors, and much more. The expansive front porch will have you falling in love at first sight, perfect for enjoying a cold cocktail on summer evenings. The kitchen features a skylight, providing extra natural light, a large marble island, floor-to-ceiling soft-close cabinets, and stainless-steel appliances. The walk-in pantry, featuring a sliding barn door, keeps all essentials within easy reach. A rear-entry two-car garage is located directly off the kitchen and features custom storage racks. The fireside great room is anchored by the remote-controlled fireplace with custom shiplap. The floors are beautiful engineered hardwoods throughout the entire home. The primary bedroom has two closets with built-ins, crown molding, and a freestanding electric fireplace. The primary bath has spa-like features, including double vanities, a linen closet, a massive tiled shower with two shower heads, and a large third closet that the seller used as a flex room, which can be easily be converted back. The secondary bath features marble counters and tile on the shower wall. If you are downsizing, you will absolutely love the abundance of storage in this home! From the garage to the huge bedroom closets, a large area under the stairs, and closet storage in the upstairs hallway, you will have room to stash all your treasures. Woodstock City Homes is a small enclave of 19 homes with a gated dog run, outdoor firepit, and gathering space for neighbors to get together. It boasts one of the lowest costs of an HOA in downtown Woodstock. Close to hiking trails, restaurants, and a few steps from the amphitheater for outdoor concerts. This location has it all.

    Zillow last checked:

    Listing updated:

    Listing Provided by:

    John Meis,

    RE/MAX Around Atlanta 336-575-7474

    Bought with:

    John Meis, 362202

    RE/MAX Around Atlanta

    Source: FMLS GA,MLS#: 7680861MLS Logo

    Facts & features

    Interior

    Bedrooms & bathrooms
    • Bedrooms: 3
    • Bathrooms: 3
    • Full bathrooms: 2
    • 1/2 bathrooms: 1
    Primary bedroom
    • Features: Roommate Floor Plan
    • Level: Roommate Floor Plan
    Bedroom
    • Features: Roommate Floor Plan
    Primary bathroom
    • Features: Double Vanity, Shower Only
    Dining room
    • Features: Open Concept
    Kitchen
    • Features: Breakfast Bar, Cabinets White, Kitchen Island, Pantry, Pantry Walk-In, Stone Counters, View to Family Room
    Heating
    • Central, Forced Air, Natural Gas, Zoned
    Cooling
    • Ceiling Fan(s), Central Air, Zoned
    Appliances
    • Included: Dishwasher, Disposal, Gas Range, Microwave
    • Laundry: In Hall, Laundry Room, Upper Level
    Features
    • Crown Molding, Double Vanity, High Ceilings 10 ft Main, High Ceilings 10 ft Upper, Walk-In Closet(s)
    • Flooring: Carpet, Ceramic Tile, Luxury Vinyl
    • Windows: Double Pane Windows, Insulated Windows, Skylight(s)
    • Basement: None
    • Attic: Pull Down Stairs
    • Number of fireplaces: 1
    • Fireplace features: Factory Built, Family Room
    • Common walls with other units/homes: 2+ Common Walls,No One Above,No One Below
    Interior area
    • Total structure area: 1,965
    • Total interior livable area: 1,965 sqft
    • Finished area above ground: 1,965

    Property

    Parking
    • Total spaces: 2
    • Parking features: Attached, Garage, Garage Door Opener, Garage Faces Rear, Kitchen Level, Level Driveway
    • Attached garage spaces: 2
    • Has uncovered spaces: Yes
    Accessibility
    • Accessibility features: None
    Features
    • Levels: Two
    • Stories: 2
    • Patio & porch: Covered, Front Porch
    • Exterior features: Courtyard
    • Pool features: None
    • Spa features: None
    • Fencing: None
    • Has view: Yes
    • View description: Neighborhood
    • Waterfront features: None
    • Body of water: None
    Lot
    • Size: 1,742 sqft
    • Dimensions: 20 x 77
    • Features: Landscaped, Level, Sprinklers In Front
    Details
    • Additional structures: None
    • Parcel number: 15N17A 211
    • Other equipment: None
    • Horse amenities: None

    Construction

    Type & style
    • Home type: Townhouse
    • Architectural style: Contemporary,Townhouse
    • Property subtype: Townhouse, Residential
    • Attached to another structure: Yes
    Materials
    • Brick Front, Cement Siding, HardiPlank Type
    • Foundation: Slab
    • Roof: Composition
    Condition
    • Resale
    • New construction: No
    • Year built: 2017

    Utilities & green energy

    • Electric: 110 Volts
    • Sewer: Public Sewer
    • Water: Public
    • Utilities for property: Cable Available, Electricity Available, Natural Gas Available, Sewer Available, Underground Utilities, Water Available
    Green energy
    • Energy efficient items: Appliances, Lighting, Thermostat, Windows
    • Energy generation: None

    Community & neighborhood

    Security
    • Security features: Carbon Monoxide Detector(s), Fire Sprinkler System, Smoke Detector(s)
    Community
    • Community features: Dog Park, Homeowners Assoc, Near Schools, Near Shopping, Near Trails/Greenway, Sidewalks, Street Lights
    Location
    • Region: Woodstock
    • Subdivision: Woodstock City Homes

    HOA & financial

    HOA
    • Has HOA: Yes
    • HOA fee: $160 monthly
    • Services included: Maintenance Grounds

    Other

    Other facts
    • Ownership: Fee Simple
    • Road surface type: Asphalt

    Price history

    DateEventPrice
    5/7/2026Listing removed$2,950$2/sqft
    Source: Zillow Rentals Report a problem
    4/8/2026Sold$523,000-4%$266/sqft
    Source: FMLS GA #7680861 Report a problem
    4/8/2026Listed for rent$2,950-7.8%$2/sqft
    Source: Zillow Rentals Report a problem
    3/23/2026Pending sale$545,000$277/sqft
    Source: GAMLS #10652948 Report a problem
    3/13/2026Price change$545,000-0.7%$277/sqft
    Source: GAMLS #10652948 Report a problem
    1/22/2026Price change$549,000-2%$279/sqft
    Source: GAMLS #10652948 Report a problem
    1/8/2026Price change$560,000-0.9%$285/sqft
    Source: GAMLS #10652948 Report a problem
    12/18/2025Price change$565,000-0.5%$288/sqft
    Source: GAMLS #10652948 Report a problem
    12/4/2025Listed for sale$568,000+13.6%$289/sqft
    Source: FMLS GA #7680861 Report a problem
    1/11/2022Sold$500,000+26.3%$254/sqft
    Source: Public Record Report a problem
    11/11/2021Listing removed--
    Source: Zillow Rental Manager Report a problem
    10/24/2021Price change$3,200-8.6%$2/sqft
    Source: Zillow Rental Manager Report a problem
    10/18/2021Listed for rent$3,500$2/sqft
    Source: Zillow Rental Manager Report a problem
    11/25/2019Sold$396,000$202/sqft
    Source: FMLS GA #6586965 Report a problem
    10/31/2019Pending sale$396,000$202/sqft
    Source: Atlanta Fine Homes Sotheby's International Realty #6586965 Report a problem
    10/4/2019Listed for sale$396,000$202/sqft
    Source: Atlanta Fine Homes Sotheby's International Realty #6586965 Report a problem
    9/23/2019Pending sale$396,000$202/sqft
    Source: Atlanta Fine Homes Sotheby's International Realty #6586965 Report a problem
    9/23/2019Listed for sale$396,000$202/sqft
    Source: Atlanta Fine Homes Sotheby's International Realty #6586965 Report a problem
    8/9/2019Listing removed$396,000$202/sqft
    Source: Atlanta Fine Homes Sotheby's International Realty #6586965 Report a problem
    8/5/2019Pending sale$396,000$202/sqft
    Source: Atlanta Fine Homes Sotheby's International Realty #6586965 Report a problem
    7/18/2019Listed for sale$396,000+5.8%$202/sqft
    Source: Atlanta Fine Homes Sotheby's International Realty #6586965 Report a problem
    5/17/2017Sold$374,199$190/sqft
    Source: GAMLS #8111471 Report a problem

    Public tax history

    YearProperty taxesTax assessment
    2025$788 -38%$226,672 -0.2%
    2024$1,272 -78.1%$227,200 +7.4%
    2023$5,798 +4%$211,608 +10.1%
    2022$5,573 +12.9%$192,216 +15.4%
    2021$4,937 +2.4%$166,504 +4%
    2020$4,819 +521.7%$160,032 +9.2%
    2019$775 -2.6%$146,560 -58.2%
    2018$796 +19.9%$350,300 +438.9%
    2017$663 $65,000

    Find assessor info on the county website

    Neighborhood: 30188

    Nearby schools

    GreatSchools rating
    Schools provided by the listing agent
    • Elementary: Woodstock
    • Middle: Woodstock
    • High: Woodstock

    Source: FMLS GA. This data may not be complete. We recommend contacting the local school district to confirm school assignments for this home.

    Get a cash offer in 3 minutes
    Find out how much your home could sell for in as little as 3 minutes with a no-obligation cash offer.
    Estimated market value
    $525,400
    Get a cash offer in 3 minutes
    Find out how much your home could sell for in as little as 3 minutes with a no-obligation cash offer.
    Estimated market value
    $525,400