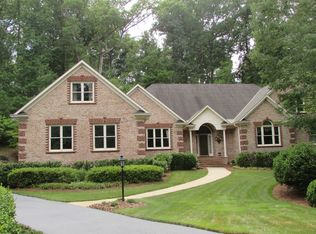
Step into this beautiful French Provincial home set on 2.85 acres in Davidson County. It is grand and luxurious yet cozy and comfortable, ready for your family to enjoy! This home features two primary bedrooms with en-suites on the main and second floor. The primary bedroom on the second floor boasts a luxurious bathroom with soaking tub and Brizo steam shower system including lighting, music, and aromatherapy. The kitchen is a chef's dream with stainless steel appliances including a 48" gas range. Beautiful hardwood floors throughout most of the home as well as Italian marble floors in the kitchen, foyer, and basement. New HVACs and windows were installed in 2022. Restoration Hardware lighting throughout most of the home. Don't miss this opportunity to have Davidson County taxes and a beautiful picturesque setting to make you feel like you are miles away from town when in fact you are just minutes from all of the conveniences of downtown High Point.
Sold for $860,000
Zillow last checked:
Listing updated:
Bought with:
Elizabeth Lancaster, 193385
Center Towne Realtors
Source: Triad MLS,MLS#: 1166316
Price history
| Date | Event | Price |
|---|---|---|
| 4/29/2025 | Sold | $860,000-7.5% |
Source:  Triad MLS #1166316 Report a problem Triad MLS #1166316 Report a problem | ||
| 1/30/2025 | Pending sale | $930,000 |
Source: Triad MLS #1166316 Report a problem | ||
| 1/3/2025 | Listed for sale | $930,000+28.3% |
Source: Triad MLS #1166316 Report a problem | ||
| 4/20/2022 | Sold | $725,000-6.5% |
Source: Triad MLS #1050625 Report a problem | ||
| 3/20/2022 | Pending sale | $775,000 |
Source: Triad MLS #1050625 Report a problem | ||
| 3/6/2022 | Price change | $775,000-3% |
Source: Triad MLS #1050625 Report a problem | ||
| 2/10/2022 | Price change | $799,000-6% |
Source: Triad MLS #1050625 Report a problem | ||
| 11/28/2021 | Listed for sale | $850,000+61.9% |
Source: Triad MLS #1050625 Report a problem | ||
| 5/24/2021 | Sold | $525,000-8.7%$103/sqft |
Source: Public Record Report a problem | ||
| 7/25/2020 | Listing removed | $575,000$112/sqft |
Source: Open Door Real Estate #981849 Report a problem | ||
| 6/22/2020 | Listed for sale | $575,000-4.2%$112/sqft |
Source: Open Door Real Estate #981849 Report a problem | ||
| 3/8/2019 | Listing removed | $600,000$117/sqft |
Source: Keller Williams Realty #905899 Report a problem | ||
| 11/2/2018 | Price change | $600,000-11.1%$117/sqft |
Source: Keller Williams Realty #905899 Report a problem | ||
| 10/26/2018 | Price change | $675,000-10%$132/sqft |
Source: Keller Williams Realty #905899 Report a problem | ||
| 10/10/2018 | Price change | $750,000+7.1%$147/sqft |
Source: Keller Williams Realty #905899 Report a problem | ||
| 10/6/2018 | Listed for sale | $700,000+69.7%$137/sqft |
Source: Keller Williams Realty North #905899 Report a problem | ||
| 12/28/2010 | Sold | $412,500-17.3% |
Source: Triad MLS #516944 Report a problem | ||
| 8/20/2009 | Listing removed | $499,000$98/sqft |
Source: Allen Tate Company #516944 Report a problem | ||
| 8/2/2009 | Price change | $499,000-5.7%$98/sqft |
Source: Allen Tate Company #516944 Report a problem | ||
| 2/5/2009 | Listed for sale | $529,000-5.4%$103/sqft |
Source: Listhub #516944 Report a problem | ||
| 1/2/2009 | Listing removed | $559,000$109/sqft |
Source: Listhub #G451167 Report a problem | ||
| 11/9/2008 | Listed for sale | $559,000-6.7%$109/sqft |
Source: Listhub #G451167 Report a problem | ||
| 9/22/2008 | Listing removed | $599,000$117/sqft |
Source: NCI #G451167 Report a problem | ||
| 1/31/2008 | Listed for sale | $599,000$117/sqft |
Source: NCI #G451167 Report a problem | ||
Nearby homes
- $736,6003 bd4 ba3.6k sqft1305 Brookfield Ct, High Point, NC 27262Off Market
- $788,9005 bd5 ba3.6k sqft210 Shadow Valley Rd, High Point, NC 27262Off Market
- $663,5004 bd5 ba4.3k sqft206 Shadow Valley Rd, High Point, NC 27262Off Market
- $855,9004 bd6 ba5.7k sqft1304 Brookfield Ct, High Point, NC 27262Off Market
Get a cash offer in 3 minutes
Find out how much your home could sell for in as little as 3 minutes with a no-obligation cash offer.
Estimated market value
$879,600
