Welcome to Village at Woodstream! This 3BR, 2.5BA townhome-style condo is a tech-lover's dream. A The main living level is a masterpiece of design, seamlessly blending functionality with contemporary style. Neutral LVP flooring installed in 2022 ads a nice finishing touch to the space! The kitchen itself is a chef's delight, equipped with a bar for additional bar-height seating, creating a dynamic space for entertaining or casual meals. The stove and microwave, both installed in December 2023, ensure a fresh and modern culinary experience. Step outside onto the composite deck with vinyl railings, an ideal spot for morning coffee or evening relaxation. The dining room, adjacent to the kitchen, is bathed in natural light, creating an inviting atmosphere for shared meals and celebrations. Imagine the laughter and warmth filling the space as you gather with loved ones around the table. Whether you're unwinding after a long day or hosting friends for a movie night, this living room is designed for comfort and versatility. The open layout allows for easy flow between spaces, fostering a sense of togetherness. The upper level boasts two large primary bedrooms, one with ensuite access to the Jack and Jill bathroom. No need to lug laundry up and down; the upper level features a convenient laundry closet with a stacked front-loading washer and dryer. The lower level hosts a rec-room/bedroom (ntc) with a full ensuite bathroom, providing privacy and comfort. Discover additional storage with two closets just outside of the room. The garage is fully insulated with an insulated garage door and a smart garage door opener. Upgrades include new luxury vinyl plank flooring, plush new carpeting, smart home features (Google suite), heat reflecting window tint through out, and community perks like basketball courts, tot lots and a pool. Conveniently located near commuter lots, quick access to i95, shopping, and dining. Make every day smarter and more comfortable in this modern abode.
Sold for $385,000
$385,000
208 Shamrock Dr #3097, Stafford, VA 22556
3beds
1,920sqft
Townhouse
Built in 2013
-- sqft lot
$416,700 Zestimate®
$201/sqft
$2,719 Estimated rent
Home value
$416,700
$396,000 - $438,000
$2,719/mo
Zestimate® history
Owner options
List your home for rent
$2,719/mo
Rent Zestimate®
Find your next renter with Zillow Rental Manager. Plus, with online applications, you can quickly screen prospective tenants – for free.
$2,719/mo
Rent Zestimate®
Refinance and save
$2,497/mo
Est. payment
Refinancing to a lower rate could help reduce your monthly payments and save thousands over the life of the loan.
$2,497/mo
Est. payment
Explore your selling options
Work with a Zillow partner agent
Leverage their expertise and Zillow's premium Showcase listings to get your home seen by more buyers.
Get startedList with your own agent
Get your home in front of millions of buyers by listing it on Zillow.
Learn how to do itSell it yourself
Take full control of how buyers see your home on Zillow by listing For Sale by Owner (FSBO).
List your homeWhat's special
Contemporary styleComposite deckSmart garage door openerJack and jill bathroomBasketball courtsSmart home featuresNatural light
Zillow last checked:
Listing updated:
Listed by:
Heather Ferris 540-479-9394,
Coldwell Banker Elite
Bought with:
Jonathan Holland, 5003144
Exit Landmark Realty
Source: Bright MLS,MLS#: VAST2026390
Facts & features
Interior
Bedrooms & bathrooms
- Bedrooms: 3
- Bathrooms: 3
- Full bathrooms: 2
- 1/2 bathrooms: 1
- Main level bathrooms: 1
Rooms
- Room types: Living Room, Dining Room, Primary Bedroom, Bedroom 2, Bedroom 3, Kitchen, Foyer, Bathroom 2, Primary Bathroom, Half Bath
Basement
- Area: 1100
Heating
- Central, Natural Gas
Cooling
- Central Air, Electric
Appliances
- Included: Microwave, Dishwasher, Disposal, Dryer, Oven/Range - Electric, Refrigerator, Stainless Steel Appliance(s), Washer, Washer/Dryer Stacked, Gas Water Heater
- Laundry: Upper Level, Washer In Unit
Features
- Bar, Chair Railings, Combination Dining/Living, Family Room Off Kitchen, Open Floorplan, Eat-in Kitchen, Recessed Lighting, Bathroom - Stall Shower, Bathroom - Tub Shower, Walk-In Closet(s), Dry Wall
- Flooring: Luxury Vinyl, Carpet, Ceramic Tile, Vinyl
- Windows: Low Emissivity Windows, Vinyl Clad
- Basement: Full
- Has fireplace: No
Interior area
- Total structure area: 2,380
- Total interior livable area: 1,920 sqft
- Finished area above ground: 1,280
- Finished area below ground: 640
Property
Parking
- Total spaces: 2
- Parking features: Inside Entrance, Garage Faces Front, Asphalt, Driveway, Attached
- Attached garage spaces: 1
- Uncovered spaces: 1
Accessibility
- Accessibility features: None
Features
- Levels: Three
- Stories: 3
- Patio & porch: Deck
- Exterior features: Sidewalks
- Pool features: Community
Lot
- Features: Rear Yard
Details
- Additional structures: Above Grade, Below Grade
- Parcel number: 21DD30 3097
- Zoning: R2
- Special conditions: Standard
Construction
Type & style
- Home type: Townhouse
- Architectural style: Traditional
- Property subtype: Townhouse
Materials
- Vinyl Siding
- Foundation: Slab
- Roof: Architectural Shingle
Condition
- Very Good
- New construction: No
- Year built: 2013
Utilities & green energy
- Electric: 120/240V
- Sewer: Public Sewer
- Water: Public
Community & HOA
Community
- Security: Smoke Detector(s)
- Subdivision: Village At Woodstream
HOA
- Has HOA: Yes
- Amenities included: Pool, Tot Lots/Playground, Basketball Court
- Services included: Management
- HOA fee: $175 monthly
- HOA name: WOODSTREAM HOA
Location
- Region: Stafford
Financial & listing details
- Price per square foot: $201/sqft
- Tax assessed value: $280,900
- Annual tax amount: $2,388
- Date on market: 1/17/2024
- Listing agreement: Exclusive Agency
- Ownership: Condominium
Price history
| Date | Event | Price |
|---|---|---|
| 2/16/2024 | Sold | $385,000+2.7%$201/sqft |
Source:  Bright MLS #VAST2026390 Report a problem Bright MLS #VAST2026390 Report a problem | ||
| 1/21/2024 | Pending sale | $375,000$195/sqft |
Source: Bright MLS #VAST2026390 Report a problem | ||
| 1/17/2024 | Listed for sale | $375,000$195/sqft |
Source: Bright MLS #VAST2026390 Report a problem | ||
Public tax history
Tax history is unavailable.
Neighborhood: 22556
Nearby homes
- $418,7003 bd4 ba2k sqft204 Shamrock Dr, Stafford, VA 22556Off Market
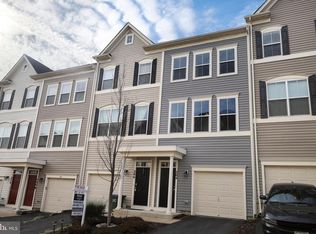
- $385,0002 bd3 ba1.9k sqft208 Shamrock Dr, Stafford, VA 22556Sold
- $402,2002 bd4 ba1.8k sqft214 Shamrock Dr, Stafford, VA 22556Off Market
- $395,3002 bd3 ba1.3k sqft202 Shamrock Dr, Stafford, VA 22556Off Market
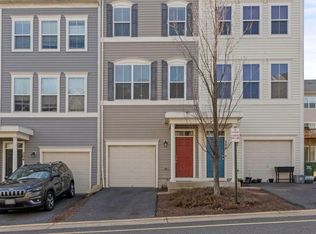
- $423,5003 bd4 ba1.8k sqft212 Shamrock Dr, Stafford, VA 22556Off Market
- $436,7004 bd4 ba1.8k sqft200 Shamrock Dr, Stafford, VA 22556Off Market
- $411,5003 bd4 ba2k sqft206 Shamrock Dr, Stafford, VA 22556Off Market
- $414,5003 bd4 ba1.9k sqft216 Shamrock Dr, Stafford, VA 22556Off Market
Nearby schools
GreatSchools rating
- 3/10Anne E. Moncure Elementary SchoolGrades: K-5Distance: 1 mi
- 3/10Shirley C. Heim Middle SchoolGrades: 6-8Distance: 1.2 mi
- 5/10North Stafford High SchoolGrades: 9-12Distance: 3.2 mi
Schools provided by the listing agent
- High: North Stafford
- District: Stafford County Public Schools
Source: Bright MLS. This data may not be complete. We recommend contacting the local school district to confirm school assignments for this home.
Get a cash offer in 3 minutes
Find out how much your home could sell for in as little as 3 minutes with a no-obligation cash offer.
Estimated market value
$416,700
Get a cash offer in 3 minutes
Find out how much your home could sell for in as little as 3 minutes with a no-obligation cash offer.
Estimated market value
$416,700
- Virginia
- Stafford County
- Stafford
- 22556
- 208 Shamrock Dr Unit 3097
Nearby cities
Nearby neighborhoods
Nearby zip codes
Other Stafford Topics
