This Beautiful home just got a complete Face lift. Per Seller Roof & gutters installed in 2026. Plus HVAC and ductwork in 2026. Wrap around deck with ramp and railings was just installed. What used to be a screened in porch was enclosed and new windows added, along with a split heating and cooling unit. Two gorgeous barn doors were custom made for this area. This could be a living or dining area. Step into a kitchen with granite counter tops all new lower cabinets and Island bar for bar stools. New Stove , Microwave, Dishwasher and Refrigerator. A coffee bar area was created over by the large pantry area, along with breakfast table space. As you walk in the front door from the wrap around deck the large room could be used for dining or living space.2 bedrooms use the hall bathroom the has a massive tiled walk-in shower which has grab bars and seat which could be used as a handicap shower. Owners suite has a private bathroom with tub shower. A tankless water heater was also installed. Pull down attic stairs in hallway. 2 car carport. Firepit and small sitting area. Storage building conveys. This home is ready for you to move in. What a lovely home!
Under contract
Price cut: $15K (7/6)
$240,000
208 Shannon Forest Dr, Westminster, SC 29693
3beds
1,378sqft
:
Get pre-qualified$1,433/mo
Single Family Residence
Built in ----
0.31 Acres Lot
$236,700 Zestimate®
$174/sqft
$-- HOA
What's special
Large pantry areaAll new lower cabinetsTankless water heaterBreakfast table spaceCoffee bar areaStorage building conveysMassive tiled walk-in shower
- 114 days |
- 870 |
- 57 |
Zillow last checked:
Listing updated:
Listed by:
Regina Bolt 864-903-3823,
Clardy Real Estate,
Cindy Frick 864-723-6758,
Clardy Real Estate
Source: WUMLS,MLS#: 20299280 Originating MLS: Western Upstate Association of Realtors
Originating MLS: Western Upstate Association of RealtorsFacts & features
Interior
Bedrooms & bathrooms
- Bedrooms: 3
- Bathrooms: 2
- Full bathrooms: 2
- Main level bathrooms: 2
- Main level bedrooms: 3
Rooms
- Room types: Breakfast Room/Nook, Laundry
Primary bedroom
- Level: Main
- Dimensions: 11.3x9.3
Bedroom 2
- Level: Main
- Dimensions: 11.4x11.2
Bedroom 3
- Level: Main
- Dimensions: 11.6x9.1
Breakfast room nook
- Level: Main
- Dimensions: 10x7
Dining room
- Level: Main
- Dimensions: 16.9x13
Living room
- Level: Main
- Dimensions: 16.7x10.7
Heating
- Central, Electric, Heat Pump, Multiple Heating Units
Cooling
- Central Air, Electric, Heat Pump, Multi Units
Appliances
- Included: Dishwasher, Electric Oven, Electric Range, Electric Water Heater, Microwave, Refrigerator, Smooth Cooktop, Tankless Water Heater
- Laundry: Washer Hookup, Electric Dryer Hookup
Features
- Ceiling Fan(s), Granite Counters, Bath in Primary Bedroom, Pull Down Attic Stairs, Smooth Ceilings, Tub Shower, Walk-In Shower, Breakfast Area
- Flooring: Ceramic Tile, Luxury Vinyl Plank
- Doors: Storm Door(s)
- Windows: Bay Window(s), Insulated Windows, Tilt-In Windows, Vinyl
- Basement: None,Crawl Space
Interior area
- Total structure area: 1,378
- Total interior livable area: 1,378 sqft
Property
Parking
- Total spaces: 2
- Parking features: Detached Carport, Driveway
- Garage spaces: 2
- Has carport: Yes
Accessibility
- Accessibility features: Low Threshold Shower
Features
- Levels: One
- Stories: 1
- Patio & porch: Deck, Patio
- Exterior features: Deck, Patio, Storm Windows/Doors
Lot
- Size: 0.31 Acres
- Features: Corner Lot, City Lot, Gentle Sloping, Level, Not In Subdivision, Sloped
Details
- Parcel number: 5301402001
Construction
Type & style
- Home type: SingleFamily
- Architectural style: Ranch
- Property subtype: Single Family Residence
Materials
- Brick, Vinyl Siding
- Foundation: Crawlspace
- Roof: Metal
Utilities & green energy
- Utilities for property: Electricity Available, Septic Available, Water Available
Community & HOA
HOA
- Has HOA: No
Location
- Region: Westminster
Financial & listing details
- Price per square foot: $174/sqft
- Tax assessed value: $98,216
- Annual tax amount: $1,206
- Date on market: 3/31/2026
- Cumulative days on market: 114 days
- Listing agreement: Exclusive Right To Sell
Estimated market value
$236,700
$225,000 - $249,000
$1,437/mo
Price history
| Date | Event | Price |
|---|---|---|
| 7/15/2026 | Contingent | $240,000$174/sqft |
Source:  WUMLS #20299280 Report a problem WUMLS #20299280 Report a problem | ||
| 7/6/2026 | Price change | $240,000-5.9%$174/sqft |
Source: WUMLS #20299280 Report a problem | ||
| 4/20/2026 | Price change | $255,000-5.6%$185/sqft |
Source: WUMLS #20299280 Report a problem | ||
| 3/31/2026 | Listed for sale | $270,000+492.9%$196/sqft |
Source: WUMLS #20299280 Report a problem | ||
| 3/31/2025 | Sold | $45,540$33/sqft |
Source: Public Record Report a problem | ||
Public tax history
| Year | Property taxes | Tax assessment |
|---|---|---|
| 2025 | $1,206 -0.3% | $3,930 |
| 2024 | $1,210 | $3,930 |
| 2023 | $1,210 | $3,930 |
| 2022 | -- | -- |
| 2021 | -- | -- |
| 2020 | -- | $93,390 |
| 2019 | -- | $93,390 |
| 2018 | -- | -- |
| 2017 | -- | -- |
| 2016 | -- | -- |
| 2015 | -- | -- |
| 2014 | -- | $3,786 |
| 2013 | -- | -- |
| 2012 | -- | -- |
| 2011 | -- | -- |
| 2010 | -- | -- |
| 2008 | -- | $3,050 |
| 2007 | -- | $3,050 |
| 2006 | -- | $3,050 |
Find assessor info on the county website
Monthly payment
Est. payment
Payment breakdown
Explore the cost of this home by adjusting the details. Changes won't be saved.Climate risks
Neighborhood: 29693
Nearby schools
GreatSchools rating
- 4/10Orchard Park Elementary SchoolGrades: PK-5Distance: 0.4 mi
- 5/10West Oak Middle SchoolGrades: 6-8Distance: 1.5 mi
- 4/10West-Oak High SchoolGrades: 9-12Distance: 4.5 mi
Schools provided by the listing agent
- Elementary: Westminster Elm
- Middle: West Oak Middle
- High: West Oak High
Source: WUMLS. This data may not be complete. We recommend contacting the local school district to confirm school assignments for this home.
- $216,7003 bd2 ba1.1k sqft210 Shannon Forest Dr, Westminster, SC 29693Off Market
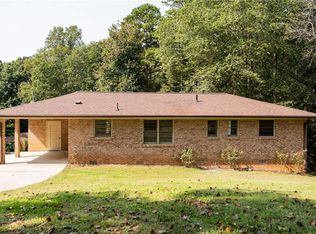
- $142,7003 bd2 ba1.8k sqft209 Shannon Forest Dr, Westminster, SC 29693Off Market
- $152,3002 bd1 ba1.3k sqft211 Shannon Forest Dr, Westminster, SC 29693Off Market
- $119,6003 bd1 ba1.1k sqft213 Shannon Forest Dr, Westminster, SC 29693Off Market
- $61,6792 bd1 ba1k sqft201 Shannon Forest Dr, Westminster, SC 29693Off Market
- $200,0003 bd2 ba1.1k sqft215 Shannon Forest Dr, Westminster, SC 29693Sold
- $160,4003 bd2 ba1.1k sqft217 Shannon Forest Dr, Westminster, SC 29693Off Market
- $78,1670.84 Acres611 W King St, Westminster, SC 29693Off Market
A local agent can set up tours, give advice and negotiate with sellers.
Similar homes
- $234,9002 bd2 ba1k sqft118 Grogan Rd, Westminster, SC 29693For Sale
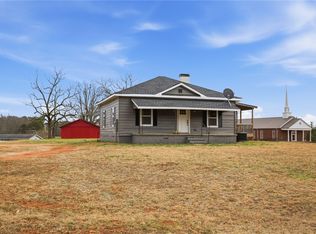 MLS ID #20298038, Josh Thomas, Keller Williams DRIVE. WUMLS
 - $249,9993 bd2 ba1.2k sqft988 Levi Ln, Westminster, SC 29693For Sale
 MLS ID #20301844, Kimberly Gradel, JW Martin Real Estate. WUMLS
 - $299,0003 bd2 ba1.5k sqft450 Lucky St, Westminster, SC 29693For Sale
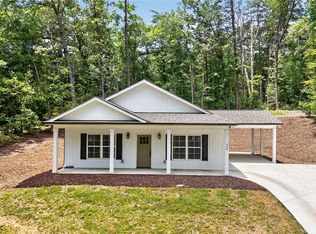 MLS ID #20302731, Jeff Hensley, Howard Hanna Allen Tate - Lake Keowee North. WUMLS
 - $295,0003 bd2 ba1.4k sqft664 Debra Dr, Westminster, SC 29693For Sale
 MLS ID #20303639, Kim Austin, Realty One Group Freedom Easley. WUMLS
 - $250,0002 bd2 ba1.1k sqft376 Bright Eyes Dr, Westminster, SC 29693For SaleMLS ID #20298826, Berenice Ramage, Western Upstate Keller William. WUMLS
- $245,0002 bd2 ba1.4k sqft2001 Highway 59, Westminster, SC 29693For SaleMLS ID #20301222, Robert Whitesides, Agent Group Realty - Upstate. WUMLS
- $250,0002 bd2 ba1.1k sqft367 Bright Eyes Dr, Westminster, SC 29693For SaleMLS ID #1587487, Berenice Ramage, Western Upstate Keller William. Greater Greenville AOR
- $255,0003 bd2 ba1.3k sqft152 Quail Hollow Cir, Westminster, SC 29693For SaleMLS ID #20297529, Red Hot Homes, Western Upstate Keller William. WUMLS
- $200,0003 bd2 ba1.3k sqft6 W Richfield Dr, Westminster, SC 29693New ConstructionMLS ID #20297212, Jocelyn Plum, Folkstone Properties, LLC. WUMLS
- $239,9003 bd2 ba1.8k sqft102 Pitts Rd, Walhalla, SC 29691For SaleMLS ID #20303625, Cliff Powell, Powell Real Estate. WUMLS
- $289,0002 bd2 ba1.4k sqft620 S Hogan Dr, Westminster, SC 29693For SaleMLS ID #20299833, Greg Ozburn, Coldwell Banker Upchurch Realty. WUMLS
- $244,9003 bd1 ba1.5k sqft309 Jaynes St, Walhalla, SC 29691For SaleMLS ID #20302160, Dario Arenas, Real Estate of America. WUMLS
- $265,0003 bd2 ba1.2k sqft301 Playground Rd, Walhalla, SC 29691For SaleMLS ID #20302563, Anne Mitrick, Bluefield Realty Group. WUMLS
- $214,9003 bd2 ba912 sqft116 Oak Ridge Cir, Seneca, SC 29678For SaleMLS ID #20302414, Melissa Robison, Keller Williams Seneca. WUMLS
- $229,0003 bd2 ba1.1k sqft565 Whippoorwill Ln, West Union, SC 29696For SaleMLS ID #20298362, Adam Devol, Casey Group Real Estate - Anderson. WUMLS
- $219,0003 bd2 ba1.1k sqft1064 S Greenwich Dr, Walhalla, SC 29691For SaleMLS ID #20302327, Crystal Gibson, Powell Real Estate. WUMLS
- $299,9003 bd2 ba1.1k sqft629 Laurel Dr, Westminster, SC 29693For SaleMLS ID #20300798, Jeffrey Turpin, Real Local/Real Broker, LLC. WUMLS
- $229,9004 bd3 ba1.3k sqft507 E South 2nd St, Seneca, SC 29678For SaleMLS ID #20303103, Trenton Yoder, Clardy Real Estate. WUMLS
- $285,0004 bd3 ba1.5k sqft830 Green Acres Rd, Seneca, SC 29678For SaleMLS ID #20298401, Lynda Ona, Clardy Real Estate. WUMLS
- $235,0004 bd2 ba1.3k sqft851 Louie Ln, Seneca, SC 29678For SaleMLS ID #20296307, Hunter Dowell, NorthGroup Real Estate. WUMLS
