Skip main navigation
Sold for $301,875
  • $301,875

    208 Sheppard Dr, Edgefield, SC 29824

    3beds
    1,725sqft
    Single Family Residence
    Built in 1974
    2.05 Acres Lot
    $322,400 Zestimate®
    $175/sqft
    $1,817 Estimated rent

    Home value

    $322,400

    $306,000 - $342,000

    $1,817/mo

    Zestimate® history
    Loading
    Loading...

    Owner options

    List your home for rent

    $1,817/mo

    Rent Zestimate®

    Find your next renter with Zillow Rental Manager. Plus, with online applications, you can quickly screen prospective tenants – for free.

    Learn more

    $1,817/mo

    Rent Zestimate®

    Refinance and save

    $1,738/mo

    Est. payment

    Refinancing to a lower rate could help reduce your monthly payments and save thousands over the life of the loan.

    See today's rates

    $1,738/mo

    Est. payment

    Explore your selling options

    Work with a Zillow partner agent

    Leverage their expertise and Zillow's premium Showcase listings to get your home seen by more buyers.

    Get started

    List with your own agent

    Get your home in front of millions of buyers by listing it on Zillow.

    Learn how to do it

    Sell it yourself

    Take full control of how buyers see your home on Zillow by listing For Sale by Owner (FSBO).

    List your home

    What's special

    Additional parkingAdditional dining spaceMature treesNew wiringHalf bathCompletely new kitchenNew french drains
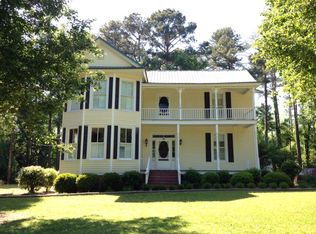
    This newly remodeled 1974 brick home is move in ready and sits close to the heart of historic Downtown Edgefield. You can easily walk to dinner or visit the local shops. No HOA and no city taxes. Completely new kitchen and bathrooms and beautifully refinished hardwood floors. New wiring, plumbing, HVAC, and windows. Three bedrooms, 2 full baths plus a half bath/laundry combo located near the side entrance for convenience just as you come in from a new asphalted parking area. The eat-in kitchen features an area large enough to seat six with views to the beautiful and spacious back yard. There is a fireplace in the den with double doors leading to a room that could easily function as an office, game room or additional dining space for entertaining. This home is in a quiet and lovely well-established neighborhood with mature trees all around. A second asphalt driveway was installed that leads to the back of the home for additional parking and basement entrance. New French drains were installed. Just up the main road is a park for children's play and tennis courts - all within walking distance.

    Zillow last checked:

    Listing updated:

    Listed by:

    Donna E Hamilton 803-480-2380,

    Weichert, Realtors - Pendarvis Co.

    Bought with:

    Nic Hoffmann, SC103172

    Hoffmann Residential Services

    Source: Aiken MLS,MLS#: 211169MLS Logo

    Facts & features

    Interior

    Bedrooms & bathrooms
    • Bedrooms: 3
    • Bathrooms: 3
    • Full bathrooms: 2
    • 1/2 bathrooms: 1
    Heating
    • Fireplace(s), Heat Pump
    Cooling
    • Central Air, Heat Pump
    Appliances
    • Included: Microwave, Range, Refrigerator, Ice Maker, Dishwasher
    Features
    • Solid Surface Counters, Bedroom on 1st Floor, Ceiling Fan(s), Kitchen Island, Pantry, Eat-in Kitchen, Cable Internet
    • Flooring: Ceramic Tile, Hardwood, Vinyl
    • Basement: Exterior Entry,Full,Interior Entry,Workshop
    • Number of fireplaces: 1
    • Fireplace features: Masonry, Den
    Interior area
    • Total structure area: 1,725
    • Total interior livable area: 1,725 sqft
    • Finished area above ground: 1,725
    • Finished area below ground: 0

    Property

    Parking
    • Parking features: Driveway, Paved
    • Has uncovered spaces: Yes
    Features
    • Levels: Two
    • Patio & porch: None
    • Exterior features: Garden
    • Pool features: None
    Lot
    • Size: 2.05 Acres
    • Features: Level
    Details
    • Additional structures: None
    • Parcel number: 1370603006000
    • Special conditions: Standard
    • Horse amenities: None

    Construction

    Type & style
    • Home type: SingleFamily
    • Architectural style: Ranch
    • Property subtype: Single Family Residence
    Materials
    • Brick
    • Foundation: Brick/Mortar, Concrete Perimeter
    • Roof: Shingle
    Condition
    • New construction: No
    • Year built: 1974

    Utilities & green energy

    • Sewer: Public Sewer
    • Water: Public

    Community & neighborhood

    Community
    • Community features: Internet Available
    Location
    • Region: Edgefield
    • Subdivision: None

    Other

    Other facts
    • Listing terms: Contract
    • Road surface type: Paved

    Price history

    DateEventPrice
    6/7/2024Sold$301,875$175/sqft
    Source: Aiken MLS #211169 Report a problem
    5/9/2024Pending sale$301,875$175/sqft
    Source: Aiken MLS #211169 Report a problem
    4/5/2024Listed for sale$301,875+503.7%$175/sqft
    Source: Aiken MLS #211169 Report a problem
    1/31/2023Sold$50,000$29/sqft
    Source: Public Record Report a problem

    Public tax history

    YearProperty taxesTax assessment
    2024$1,658 +17.2%$4,020
    2023$1,414 $4,020
    2022-- $4,020
    2021-- $4,020
    2020-- $4,020
    2019-- $4,020 -39.4%
    2018-- $6,630
    2017-- $6,630 +50%
    2016-- $4,421 +0%
    2013-- $4,420
    2011-- $4,420 +3.8%
    2010-- $4,260
    2009-- $4,260
    2008-- $4,260
    2006-- $4,260

    Find assessor info on the county website

    Neighborhood: 29824

    Nearby schools

    GreatSchools rating
    Schools provided by the listing agent
    • Elementary: Parker
    • Middle: Jet
    • High: Strom Thurmond

    Source: Aiken MLS. This data may not be complete. We recommend contacting the local school district to confirm school assignments for this home.

    Get pre-qualified for a loan
    At Zillow Home Loans, we can pre-qualify you in as little as 5 minutes with no impact to your credit score.

    An equal housing lender. NMLS #10287.