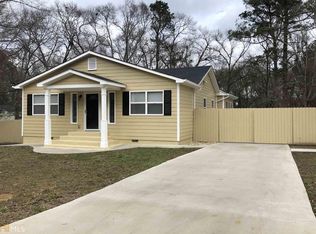
Welcome to this stunning modern farmhouse built in 2019, where thoughtful design meets everyday functionality. The striking black-and-white board-and-batten exterior with dark-trimmed windows sets the tone for the elevated style found throughout. Inside, rich dark hardwood floors flow through the main living areas, anchored by a show-stopping living room featuring a stacked-stone fireplace with reclaimed wood surround and an open sightline to the chef's kitchen. White shaker cabinets, granite countertops, stainless steel appliances including a gas range, and a wraparound peninsula make this kitchen as practical as it is beautiful. The adjacent breakfast area is bathed in natural light with direct access to the back patio, perfect for morning coffee or effortless entertaining. A dramatic formal dining room with a custom geometric navy accent wall and chandelier adds a bold, designer touch. The main level also offers a convenient bedroom and full bath, ideal for guests or multigenerational living. Upstairs, the oversized secondary bedrooms are truly impressive vaulted ceilings, walk-in closets, and generous square footage give each room a suite-like feel. Step outside to a spacious concrete patio overlooking a flat, fully fenced backyard surrounded by mature trees; your own private retreat. All of this in Winder, with easy access to Hwy 316 and everything the growing Barrow County community has to offer.
33 days
|
186
|
15
|
Zillow last checked:
Listing updated:
Listed by:
Nidia M Guzman770-378-4415,
Virtual Properties Realty.com
Source: GAMLS,MLS#: 10809686
Facts & features
Interior
Bedrooms & bathrooms
Bedrooms: 5
Bathrooms: 3
Full bathrooms: 3
Main level bathrooms: 1
Main level bedrooms: 1
Rooms
Room types: Family Room, Laundry
Kitchen
Features: Breakfast Area, Kitchen Island, Pantry
Heating
Central
Cooling
Central Air
Appliances
Included: Dishwasher, Gas Water Heater, Microwave
Laundry: Upper Level
Features
Double Vanity
Flooring: Carpet
Windows: Double Pane Windows
Basement: None
Number of fireplaces: 1
Fireplace features: Family Room
Common walls with other units/homes: No Common Walls
Interior area
Total structure area: 0
Finished area above ground: 0
Finished area below ground: 0
Property
Parking
Total spaces: 2
Parking features: Garage
Has garage: Yes
Features
Levels: Two
Stories: 2
Fencing: Back Yard
Body of water: None
Lot
Size: 0.34 Acres
Features: Level
Details
Parcel number: WN20 192
Construction
Type & style
Home type: SingleFamily
Architectural style: Traditional
Property subtype: Single Family Residence
Materials
Concrete
Foundation: Slab
Roof: Composition
Condition
Resale
New construction: No
Year built: 2019
Utilities & green energy
Sewer: Public Sewer
Water: Public
Utilities for property: Cable Available, Electricity Available, Natural Gas Available, Phone Available, Sewer Available, Water Available