**** SELLERS ARE CONTRIBUTING TOWARDS A RATE BUY-DOWN!!!**** Welcome to your private lakeside escape near Eagle Mountain Lake. This beautiful fully remodeled 3-bedroom, 2-bath home features 1,600 square feet of refreshed living space and sits on a generously sized lot offering exceptional privacy. Located just moments from the community boat ramp, this property is perfect for lake lovers and outdoor enthusiasts. The oversized detached garage creates endless opportunities for storage, a workshop, or recreational use. With room to relax, play, and personalize, this property offers the ideal blend of tranquility and versatility. Bring your boat and jet ski's! Lake access is just seconds away at the private neighborhood boat ramp! Make this home yours today!!
Sold
Price Unknown
208 Shoreline Dr, Azle, TX 76020
3beds
1,600sqft
Single Family Residence
Built in 1953
0.34 Acres Lot
$274,000 Zestimate®
$--/sqft
$1,888 Estimated rent
Home value
$274,000
$258,000 - $293,000
$1,888/mo
Zestimate® history
Owner options
List your home for rent
$1,888/mo
Rent Zestimate®
Find your next renter with Zillow Rental Manager. Plus, with online applications, you can quickly screen prospective tenants – for free.
$1,888/mo
Rent Zestimate®
Refinance and save
Refinancing to a lower rate could help reduce your monthly payments and save thousands over the life of the loan.
Explore your selling options
Work with a Zillow partner agent
Leverage their expertise and Zillow's premium Showcase listings to get your home seen by more buyers.
Get startedList with your own agent
Get your home in front of millions of buyers by listing it on Zillow.
Learn how to do itSell it yourself
Take full control of how buyers see your home on Zillow by listing For Sale by Owner (FSBO).
List your homeWhat's special
Oversized detached garage
Zillow last checked:
Listing updated:
Listed by:
Lori Tredway 0721692 (940)484-9411,
Keller Williams Realty 940-484-9411
Bought with:
Ivelisse Amelio, 0653929
Peak Point Real Estate
Source: NTREIS,MLS#: 21164528
Facts & features
Interior
Bedrooms & bathrooms
- Bedrooms: 3
- Bathrooms: 2
- Full bathrooms: 2
Primary bedroom
- Features: Built-in Features, Ceiling Fan(s), En Suite Bathroom, Separate Shower
- Level: First
- Dimensions: 12 x 14
Bedroom
- Features: Ceiling Fan(s)
- Level: First
- Dimensions: 11 x 13
Bedroom
- Features: Ceiling Fan(s)
- Level: First
- Dimensions: 10 x 13
Dining room
- Level: First
- Dimensions: 13 x 11
Other
- Features: Built-in Features, Granite Counters
- Level: First
- Dimensions: 9 x 9
Kitchen
- Features: Built-in Features, Ceiling Fan(s), Dual Sinks, Eat-in Kitchen, Granite Counters
- Level: First
- Dimensions: 13 x 11
Living room
- Features: Fireplace
- Level: First
- Dimensions: 31 x 12
Heating
- Central, Fireplace(s), Natural Gas
Cooling
- Central Air, Electric
Appliances
- Included: Gas Range, Vented Exhaust Fan
- Laundry: Washer Hookup, Dryer Hookup, In Kitchen
Features
- Eat-in Kitchen, Granite Counters, Vaulted Ceiling(s)
- Flooring: Engineered Hardwood, Tile
- Windows: Window Coverings
- Has basement: No
- Number of fireplaces: 1
- Fireplace features: Masonry, Wood Burning
Interior area
- Total interior livable area: 1,600 sqft
Property
Parking
- Total spaces: 2
- Parking features: Garage Faces Front, Garage, Workshop in Garage
- Garage spaces: 2
Features
- Levels: One
- Stories: 1
- Patio & porch: Rear Porch, Front Porch, Covered
- Pool features: None
- Fencing: Chain Link
- Body of water: Lake Worth
Lot
- Size: 0.34 Acres
- Features: Back Yard, Greenbelt, Interior Lot, Lawn, Landscaped, Subdivision
Details
- Additional structures: Garage(s), Workshop
- Parcel number: 00457930
Construction
Type & style
- Home type: SingleFamily
- Architectural style: Traditional,Detached
- Property subtype: Single Family Residence
- Attached to another structure: Yes
Materials
- Brick, Wood Siding
- Foundation: Pillar/Post/Pier
- Roof: Composition
Condition
- Year built: 1953
Utilities & green energy
- Sewer: Public Sewer
- Water: Public
- Utilities for property: Electricity Available, Electricity Connected, Natural Gas Available, Sewer Available, Water Available
Green energy
- Energy efficient items: Appliances, Doors, HVAC, Insulation, Lighting, Roof, Windows
- Water conservation: Low-Flow Fixtures
Community & HOA
Community
- Features: Boat Facilities, Lake
- Subdivision: Castle Hills Northwest
HOA
- Has HOA: No
Location
- Region: Azle
Financial & listing details
- Annual tax amount: $4,753
- Date on market: 2/26/2026
- Cumulative days on market: 133 days
- Listing terms: Cash,Conventional,1031 Exchange,FHA,VA Loan
Price history
| Date | Event | Price |
|---|---|---|
| 8/28/2026 | Sold | -- |
Source: NTREIS #21164528 Report a problem | ||
| 7/21/2026 | Pending sale | $275,500$172/sqft |
Source: NTREIS #21164528 Report a problem | ||
| 7/10/2026 | Contingent | $275,500$172/sqft |
Source: NTREIS #21164528 Report a problem | ||
| 6/18/2026 | Price change | $275,500-1.4%$172/sqft |
Source: NTREIS #21164528 Report a problem | ||
| 4/10/2026 | Price change | $279,500-1.9%$175/sqft |
Source: NTREIS #21164528 Report a problem | ||
| 2/26/2026 | Listed for sale | $285,000+90%$178/sqft |
Source: NTREIS #21164528 Report a problem | ||
| 10/14/2025 | Sold | -- |
Source: NTREIS #20915246 Report a problem | ||
| 9/23/2025 | Pending sale | $150,000$94/sqft |
Source: NTREIS #20915246 Report a problem | ||
| 9/17/2025 | Price change | $150,000-21.1%$94/sqft |
Source: NTREIS #20915246 Report a problem | ||
| 8/3/2025 | Listed for sale | $190,000$119/sqft |
Source: NTREIS #20915246 Report a problem | ||
| 7/25/2025 | Contingent | $190,000$119/sqft |
Source: NTREIS #20915246 Report a problem | ||
| 6/13/2025 | Price change | $190,000-15.6%$119/sqft |
Source: NTREIS #20915246 Report a problem | ||
| 4/24/2025 | Listed for sale | $225,000$141/sqft |
Source: NTREIS #20915246 Report a problem | ||
Public tax history
Tax history is unavailable.
Neighborhood: Castle Hills Northwest
Nearby homes
- $255,7003 bd2 ba1.6k sqft208 Shoreline Dr S, Azle, TX 76020Off Market
- $171,0003 bd1 ba764 sqft212 Shoreline Dr S, Azle, TX 76020Off Market
- $159,2002 bd1 ba764 sqft212 Shoreline Dr, Azle, TX 76020Off Market
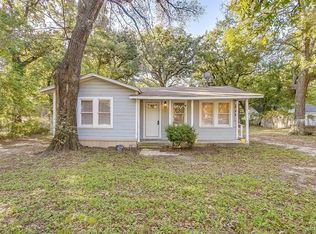
- $171,9003 bd1 ba1k sqft204 Shoreline Dr, Azle, TX 76020Off Market

- $3,7503 bd1 ba1.5k sqft200 Shoreline Dr, Azle, TX 76020Off Market
- $3,7503 bd1 ba1.5k sqft200 Shoreline Dr, Azle, TX 76020Off Market
- $7,5003 bd1 ba1.5k sqft200 Shoreline Dr, Azle, TX 76020Off Market
- $544,500-- bd-- ba2.9k sqft200 Shoreline Dr S, Azle, TX 76020Off Market
Nearby schools
GreatSchools rating
- 5/10Azle Elementary SchoolGrades: 5-6Distance: 1.2 mi
- 4/10Santo Forte J High SchoolGrades: 7-8Distance: 4.2 mi
- 6/10Azle High SchoolGrades: 9-12Distance: 3 mi
Schools provided by the listing agent
- Elementary: Azle
- Middle: Azle
- High: Azle
- District: Azle ISD
Source: NTREIS. This data may not be complete. We recommend contacting the local school district to confirm school assignments for this home.
Get a cash offer in 3 minutes
Find out how much your home could sell for in as little as 3 minutes with a no-obligation cash offer.
Estimated market value
$274,000
Get a cash offer in 3 minutes
Find out how much your home could sell for in as little as 3 minutes with a no-obligation cash offer.
Estimated market value
$274,000
- Texas
- Tarrant County
- Azle
- 76020
- Castle Hills Northwest
- 208 Shoreline Dr
