A rare opportunity to own in the sought-after waterfront community of Crystal Shores! This beautifully updated 4-bedroom, 3-bath home sits on a large corner lot overlooking mature landscaping in a park like setting. The expansive wraparound front porch is a true showstopper—perfect for morning coffee, evening conversations, and enjoying the peaceful setting. The sprawling front yard, shaded by mature live oak trees, is a natural gathering spot, and you may even spot local deer passing through.
Inside, the home welcomes you with thoughtful updates throughout. Recent improvements include new carpet, dual-system HVAC, fresh interior paint, a butcher block kitchen island, new roof, rear deck, and a fully renovated primary bathroom featuring a modern double shower, Bluetooth sound system, and double vanity.
The split floor plan offers comfort and privacy for everyone. The main-level primary suite features vaulted ceilings, a shiplap accent wall, a spacious walk-in closet, and a beautifully updated en suite bath. Two additional first-floor bedrooms share a Jack-and-Jill bathroom just off the living area. Upstairs, you'll find a private retreat complete with a second living area, a large bedroom, and a full bathroom with a soaking jetted tub and separate stand-up shower—ideal for guests or a private bonus space.
Outdoor living continues in the fenced backyard with a screened-in porch and a new deck, perfect for relaxing or entertaining. Just steps from the home is the community amenity center, offering a pool, tennis and pickleball courts, basketball court, sports field, nature trail, and clubhouse. End your day with a short stroll to the boat dock and take in breathtaking sunsets.
Schedule your showing today and experience all that Crystal Shores has to offer!
Sold for $625,000
$625,000
208 Shoreline Drive, Cedar Point, NC 28584
4beds
2,736sqft
Single Family Residence
Built in 2002
0.41 Acres Lot
$627,100 Zestimate®
$228/sqft
$2,767 Estimated rent
Home value
$627,100
$527,000 - $746,000
$2,767/mo
Zestimate® history
Owner options
List your home for rent
$2,767/mo
Rent Zestimate®
Find your next renter with Zillow Rental Manager. Plus, with online applications, you can quickly screen prospective tenants – for free.
$2,767/mo
Rent Zestimate®
Refinance and save
$4,208/mo
Est. payment
Refinancing to a lower rate could help reduce your monthly payments and save thousands over the life of the loan.
$4,208/mo
Est. payment
Explore your selling options
Work with a Zillow partner agent
Leverage their expertise and Zillow's premium Showcase listings to get your home seen by more buyers.
Get startedList with your own agent
Get your home in front of millions of buyers by listing it on Zillow.
Learn how to do itSell it yourself
Take full control of how buyers see your home on Zillow by listing For Sale by Owner (FSBO).
List your homeWhat's special
Fully renovated primary bathroomNew deckExpansive wraparound front porchVaulted ceilingsFresh interior paintModern double showerThoughtful updates throughout
Zillow last checked:
Listing updated:
Listed by:
Crystal Coast Home Finders Team 252-515-7002,
Realty One Group Navigate
Bought with:
A Non Member
A Non Member
Source: Hive MLS,MLS#: 100552900 Originating MLS: Carteret County Association of Realtors
Originating MLS: Carteret County Association of RealtorsFacts & features
Interior
Bedrooms & bathrooms
- Bedrooms: 4
- Bathrooms: 3
- Full bathrooms: 3
Rooms
- Room types: Living Room, Master Bedroom, Bedroom 2, Bedroom 3, Bedroom 4, Bonus Room
Primary bedroom
- Level: First
Bedroom 2
- Level: First
Bedroom 3
- Level: First
Bedroom 4
- Level: Second
Bonus room
- Description: Second Living Area
- Level: Second
Kitchen
- Level: First
Living room
- Level: First
Heating
- Heat Pump, Electric, Zoned
Cooling
- Zoned, Ceiling Fan(s), Heat Pump
Appliances
- Included: Electric Oven, Built-In Microwave, Refrigerator, Dishwasher
- Laundry: Laundry Room
Features
- Master Downstairs, Vaulted Ceiling(s), High Ceilings, Kitchen Island, Ceiling Fan(s), Walk-in Shower
- Flooring: LVT/LVP, Carpet, Tile
- Basement: None
- Attic: Pull Down Stairs
Interior area
- Total structure area: 2,736
- Total interior livable area: 2,736 sqft
Property
Parking
- Total spaces: 2
- Parking features: Garage Faces Side, Paved
- Attached garage spaces: 2
Accessibility
- Accessibility features: None
Features
- Levels: Two
- Patio & porch: Covered, Deck, Patio, Screened, Front Porch, Rear Porch, Side Porch
- Fencing: Full,Back Yard,Fenced
- Has view: Yes
- View description: See Remarks
- Frontage type: See Remarks
Lot
- Size: 0.41 Acres
- Dimensions: 75 x 184 x 18 x 112 x 199
- Features: Corner Lot
Details
- Parcel number: 537415648210000
- Zoning: Residential
- Special conditions: Standard
Construction
Type & style
- Home type: SingleFamily
- Property subtype: Single Family Residence
Materials
- Vinyl Siding, Wood Frame
- Foundation: Block, Crawl Space
- Roof: Shingle
Condition
- New construction: No
- Year built: 2002
Utilities & green energy
- Sewer: Septic Tank
- Water: Public
- Utilities for property: Water Connected
Green energy
- Green verification: None
Community & HOA
Community
- Subdivision: Crystal Shores
HOA
- Has HOA: Yes
- Amenities included: Waterfront Community, Boat Dock, Clubhouse, Pool, Tennis Court(s)
- HOA fee: $625 annually
- HOA name: Crystal Shores HOA
- HOA phone: 504-452-3640
Location
- Region: Cedar Pt
Financial & listing details
- Price per square foot: $228/sqft
- Tax assessed value: $313,070
- Annual tax amount: $2,031
- Date on market: 2/5/2026
- Cumulative days on market: 55 days
- Listing agreement: Exclusive Right To Lease
- Listing terms: Cash,Conventional,VA Loan
- Road surface type: Paved
Price history
| Date | Event | Price |
|---|---|---|
| 6/3/2026 | Sold | $625,000-3.7%$228/sqft |
Source:  Hive MLS #100552900 Report a problem Hive MLS #100552900 Report a problem | ||
| 4/1/2026 | Pending sale | $649,000$237/sqft |
Source: Hive MLS #100552900 Report a problem | ||
| 2/28/2026 | Price change | $649,000-7.2%$237/sqft |
Source: Hive MLS #100552900 Report a problem | ||
| 2/5/2026 | Price change | $699,000-0.1%$255/sqft |
Source: Hive MLS #100552900 Report a problem | ||
| 1/17/2026 | Price change | $699,995-2.6%$256/sqft |
Source: Owner Report a problem | ||
| 1/9/2026 | Listed for sale | $719,000+54.6%$263/sqft |
Source: Owner Report a problem | ||
| 4/30/2021 | Sold | $465,100+0%$170/sqft |
Source: Hive MLS #100260710 Report a problem | ||
| 3/18/2021 | Pending sale | $465,000$170/sqft |
Source:  Keller Williams #100260710 Report a problem Keller Williams #100260710 Report a problem | ||
| 3/17/2021 | Price change | $465,000-2.1%$170/sqft |
Source: Keller Williams #100260710 Report a problem | ||
| 3/11/2021 | Listed for sale | $475,000+52.2%$174/sqft |
Source: Keller Williams #100260710 Report a problem | ||
| 2/13/2018 | Sold | $312,000-4.6%$114/sqft |
Source: Public Record Report a problem | ||
| 1/14/2018 | Pending sale | $327,000$120/sqft |
Source: Morehead City #100072590 Report a problem | ||
| 11/20/2017 | Price change | $327,000-6.6%$120/sqft |
Source: Morehead City #100072590 Report a problem | ||
| 9/15/2017 | Price change | $350,000-2.2%$128/sqft |
Source: Morehead City #100072590 Report a problem | ||
| 7/14/2017 | Listed for sale | $358,000+19.4%$131/sqft |
Source: Keller Williams Crystal Coast #100072590 Report a problem | ||
| 10/7/2015 | Listing removed | $299,900$110/sqft |
Source: Bluewater Real Estate EI #15-1103 Report a problem | ||
| 8/24/2015 | Price change | $299,900-7.7%$110/sqft |
Source: Bluewater Real Estate EI #15-1103 Report a problem | ||
| 8/8/2015 | Price change | $325,000-3%$119/sqft |
Source: Bluewater Real Estate EI #15-1103 Report a problem | ||
| 3/10/2015 | Listed for sale | $335,000$122/sqft |
Source: Bluewater Real Estate Ei #15-1103 Report a problem | ||
| 6/6/2013 | Listing removed | $1,600$1/sqft |
Source: Bluewater Real Estate-EI #13-2597 Report a problem | ||
| 5/13/2013 | Listed for rent | $1,600$1/sqft |
Source: Bluewater Real Estate-EI #13-2597 Report a problem | ||
Public tax history
| Year | Property taxes | Tax assessment |
|---|---|---|
| 2025 | $2,577 +26.9% | $560,186 +78.9% |
| 2024 | $2,031 +4.3% | $313,070 |
| 2023 | $1,948 +5.1% | $313,070 |
| 2022 | $1,854 | $313,070 +3% |
| 2021 | $1,854 +11.7% | $303,944 -2.9% |
| 2020 | $1,659 +13.1% | $313,070 +4.7% |
| 2019 | $1,467 | $299,083 |
| 2017 | $1,467 -0.4% | $299,083 |
| 2016 | $1,473 | $299,083 |
| 2015 | $1,473 +2.4% | $299,083 -11.9% |
| 2014 | $1,439 | $339,583 |
| 2013 | -- | $339,583 |
| 2012 | -- | -- |
| 2011 | -- | -- |
| 2010 | -- | $429,867 |
| 2009 | -- | $429,867 |
Find assessor info on the county website
Neighborhood: 28584
Nearby homes
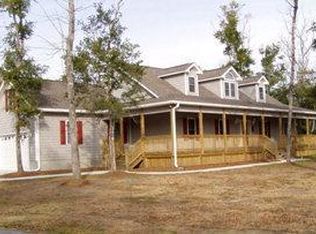
- $507,9004 bd3 ba2.7k sqft208 Shoreline, Cedar Point, NC 28584Off Market
- $551,6004 bd3 ba2.9k sqft206 Shoreline Dr, Cedar Pt, NC 28584Off Market
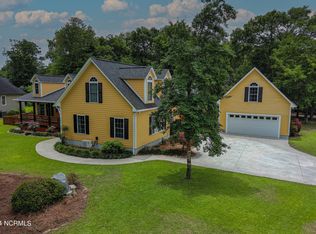
- $639,9994 bd4 ba2.9k sqft210 Shoreline Dr, Cedar Pt, NC 28584Sold
- $460,9004 bd3 ba2k sqft104 Shady Path, Cedar Pt, NC 28584Off Market
- $511,8003 bd2 ba2.3k sqft204 Shoreline Dr, Cedar Pt, NC 28584Off Market
- $695,2003 bd2 ba2.5k sqft212 Shoreline Dr, Cedar Pt, NC 28584Off Market
- $485,0003 bd3 ba1.9k sqft102 Shady Path, Cedar Pt, NC 28584Sold
- $416,4003 bd2 ba2.2k sqft302 Shoreline Dr, Cedar Point, NC 28584Off Market
Nearby schools
GreatSchools rating
- 10/10White Oak ElementaryGrades: PK-5Distance: 1.5 mi
- 7/10Broad Creek Middle SchoolGrades: 6-8Distance: 10.1 mi
- 9/10Croatan High SchoolGrades: 9-12Distance: 7.8 mi
Schools provided by the listing agent
- Elementary: White Oak Elementary
- Middle: Broad Creek
- High: Croatan
Source: Hive MLS. This data may not be complete. We recommend contacting the local school district to confirm school assignments for this home.
Get a cash offer in 3 minutes
Find out how much your home could sell for in as little as 3 minutes with a no-obligation cash offer.
Estimated market value
$627,100
Get a cash offer in 3 minutes
Find out how much your home could sell for in as little as 3 minutes with a no-obligation cash offer.
Estimated market value
$627,100
- North Carolina
- Carteret County
- Cedar Point
- 28584
- 208 Shoreline Drive
Nearby cities
Nearby zip codes
Other Cedar Point Topics
