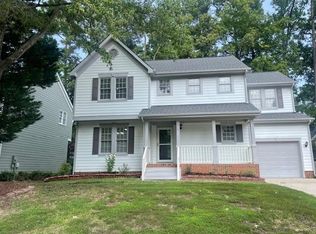
Step through the arched entry into a bright, airy, and beautifully maintained home that blends timeless charm with modern comfort. Natural hardwood floors, custom wainscoting, decorative trim, and a neutral palette create an elegant first impression. Just off the foyer, a formal dining room offers the perfect space for entertaining and flows seamlessly into the open-concept living area. The grand two-story family room stuns with soaring windows, a cozy gas fireplace, and a partially open staircase that adds architectural interest. The spacious kitchen is equally impressive, featuring granite countertops, ceiling-height cabinetry, a pantry, pendant lighting, breakfast bar, and direct access to the dining room, ideal for everyday living and hosting alike. Downstairs also includes a flexible bonus room that works beautifully as a home office, gym, or bar area, along with a guest bath and laundry room for added convenience. Upstairs, the primary suite is a true retreat with vaulted ceilings, board and batten detailing, a walk-in closet, and a sliding barn door leading to a luxurious ensuite with a frameless glass shower and dual vanities. Two additional bedrooms and a shared full bath complete the upper level. Enjoy peaceful outdoor living under mature trees with both open and covered spaces in the fully fenced backyard, perfect for relaxing or entertaining. Located just 2 miles from US-64 and minutes to Wegmans, Costco, and the vibrant downtowns of Cary and Apex, this home offers the perfect blend of style, comfort, and location.
Sold for $578,500
$578,500
208 Silk Hope Dr, Cary, NC 27519
3beds
1,944sqft
Single Family Residence, Residential
Built in 1993
5,227 Square Feet Lot
$573,300 Zestimate®
$298/sqft
$2,380 Estimated rent
Home value
$573,300
$545,000 - $602,000
$2,380/mo
Zestimate® history
Owner options
List your home for rent
$2,380/mo
Rent Zestimate®
Find your next renter with Zillow Rental Manager. Plus, with online applications, you can quickly screen prospective tenants – for free.
$2,380/mo
Rent Zestimate®
Refinance and save
$3,779/mo
Est. payment
Refinancing to a lower rate could help reduce your monthly payments and save thousands over the life of the loan.
$3,779/mo
Est. payment
Explore your selling options
Work with a Zillow partner agent
Leverage their expertise and Zillow's premium Showcase listings to get your home seen by more buyers.
Get startedList with your own agent
Get your home in front of millions of buyers by listing it on Zillow.
Learn how to do itSell it yourself
Take full control of how buyers see your home on Zillow by listing For Sale by Owner (FSBO).
List your homeWhat's special
Zillow last checked:
Listing updated:
Listed by:
Erica Anderson 919-610-5126,
Team Anderson Realty
Bought with:
Maggie Thompson, 316205
Navigate Realty
Source: Doorify MLS,MLS#: 10105040
Facts & features
Interior
Bedrooms & bathrooms
- Bedrooms: 3
- Bathrooms: 3
- Full bathrooms: 2
- 1/2 bathrooms: 1
Heating
- Central, Forced Air, Natural Gas
Cooling
- Ceiling Fan(s), Central Air, Electric, Heat Pump
Appliances
- Included: Convection Oven, Dishwasher, Disposal, Double Oven, Electric Range, Gas Water Heater, Microwave, Plumbed For Ice Maker, Self Cleaning Oven, Stainless Steel Appliance(s), Tankless Water Heater, Water Purifier Owned
- Laundry: Electric Dryer Hookup, Laundry Room, Main Level
Features
- Double Vanity, Eat-in Kitchen, Entrance Foyer, Granite Counters, High Speed Internet, Open Floorplan, Pantry, Recessed Lighting, Smooth Ceilings, Vaulted Ceiling(s)
- Flooring: Hardwood, Tile
- Windows: Blinds, Double Pane Windows, Insulated Windows, Screens, Shutters, Wood Frames
- Basement: Crawl Space
- Number of fireplaces: 1
- Fireplace features: Family Room
- Common walls with other units/homes: No Common Walls
Interior area
- Total structure area: 1,944
- Total interior livable area: 1,944 sqft
- Finished area above ground: 1,944
- Finished area below ground: 0
Property
Parking
- Total spaces: 3
- Parking features: Concrete, Driveway, Garage, Garage Door Opener, Garage Faces Front
- Attached garage spaces: 1
- Uncovered spaces: 2
Features
- Levels: Two
- Stories: 2
- Patio & porch: Front Porch, Patio, Porch
- Exterior features: Fenced Yard, Garden, Lighting, Private Yard, Rain Gutters, Smart Camera(s)/Recording
- Pool features: Association, Diving Board, Fenced, In Ground, Community
- Spa features: None
- Fencing: Back Yard, Partial, Wood, Other
- Has view: Yes
- View description: Neighborhood, Trees/Woods
Lot
- Size: 5,227 Square Feet
- Dimensions: 60 x 85 x 60 x 85
- Features: Back Yard, Few Trees, Front Yard, Interior Lot, Landscaped, Level, Partially Cleared
Details
- Additional structures: Shed(s)
- Parcel number: 0199289
- Special conditions: Standard
Construction
Type & style
- Home type: SingleFamily
- Architectural style: Traditional, Transitional
- Property subtype: Single Family Residence, Residential
Materials
- Brick Veneer, HardiPlank Type, Masonite
- Foundation: Block
- Roof: Shingle
Condition
- New construction: No
- Year built: 1993
- Major remodel year: 1993
Utilities & green energy
- Sewer: Public Sewer
- Water: Public
- Utilities for property: Cable Available, Electricity Connected, Natural Gas Connected, Phone Available, Sewer Connected, Water Connected
Community & HOA
Community
- Features: Playground, Pool, Sidewalks, Street Lights
- Subdivision: Park Village
HOA
- Has HOA: Yes
- Amenities included: Clubhouse, Picnic Area, Playground, Pond Year Round, Pool, Trail(s)
- Services included: Maintenance Grounds
- HOA fee: $310 semi-annually
Location
- Region: Cary
Financial & listing details
- Price per square foot: $298/sqft
- Tax assessed value: $566,628
- Annual tax amount: $4,501
- Date on market: 6/27/2025
- Road surface type: Paved
Price history
| Date | Event | Price |
|---|---|---|
| 8/1/2025 | Sold | $578,500+0.6%$298/sqft |
Source:  Doorify MLS #10105040 Report a problem Doorify MLS #10105040 Report a problem | ||
| 7/1/2025 | Pending sale | $575,000$296/sqft |
Source: Doorify MLS #10105040 Report a problem | ||
| 6/27/2025 | Listed for sale | $575,000+76.9%$296/sqft |
Source: Doorify MLS #10105040 Report a problem | ||
| 5/29/2020 | Sold | $325,000-1.5%$167/sqft |
Source: Doorify MLS #2312954 Report a problem | ||
| 4/13/2020 | Pending sale | $329,900$170/sqft |
Source: Choice Residential Real Estate #2312954 Report a problem | ||
| 4/10/2020 | Listed for sale | $329,900+34.7%$170/sqft |
Source: Choice Residential Real Estate #2312954 Report a problem | ||
| 2/2/2015 | Sold | $245,000-1.5%$126/sqft |
Source: Doorify MLS #1979981 Report a problem | ||
| 12/1/2014 | Pending sale | $248,777$128/sqft |
Source: Selling Directly,LLC #1979981 Report a problem | ||
| 11/24/2014 | Listed for sale | $248,777+8.2%$128/sqft |
Source: Selling Directly,LLC #1979981 Report a problem | ||
| 1/26/2009 | Sold | $230,000+0.5%$118/sqft |
Source: Public Record Report a problem | ||
| 11/2/2008 | Listed for sale | $228,900+9%$118/sqft |
Source: Coldwell Banker** #1631955 Report a problem | ||
| 1/27/2006 | Sold | $210,000$108/sqft |
Source: Public Record Report a problem | ||
Public tax history
| Year | Property taxes | Tax assessment |
|---|---|---|
| 2025 | $4,601 +2.2% | $566,628 +6% |
| 2024 | $4,502 +33.4% | $534,489 +59.7% |
| 2023 | $3,375 +3.9% | $334,782 |
| 2022 | $3,249 +2.1% | $334,782 |
| 2021 | $3,184 -0.5% | $334,782 |
| 2020 | $3,200 +15.8% | $334,782 +30.6% |
| 2019 | $2,764 | $256,261 |
| 2018 | $2,764 +10.9% | $256,261 |
| 2017 | $2,493 +1.5% | $256,261 +3.6% |
| 2016 | $2,456 +7.8% | $247,265 +7.8% |
| 2015 | $2,279 +6% | $229,415 |
| 2014 | $2,149 | $229,415 |
| 2013 | -- | $229,415 |
| 2012 | -- | $229,415 |
| 2011 | -- | $229,415 |
| 2010 | -- | $229,415 |
| 2009 | -- | $229,415 |
| 2008 | -- | -- |
| 2007 | -- | -- |
| 2006 | -- | -- |
| 2005 | -- | -- |
| 2004 | -- | -- |
| 2003 | -- | -- |
| 2002 | -- | -- |
| 2001 | -- | -- |
Find assessor info on the county website
Neighborhood: Park Village
Nearby homes
- $513,8003 bd3 ba1.7k sqft210 Silk Hope Dr, Cary, NC 27519Off Market
- $519,8003 bd2 ba1.7k sqft206 Silk Hope Dr, Cary, NC 27519Off Market

- $460,5003 bd3 ba1.4k sqft107 Snow Camp Dr, Cary, NC 27519Off Market

- $461,500-- bd5 ba1.3k sqft105 Snow Camp Dr, Cary, NC 27519Off Market
- $464,2003 bd2 ba1.4k sqft109 Snow Camp Dr, Cary, NC 27519Off Market
- $530,800-- bd5 ba1.8k sqft212 Silk Hope Dr, Cary, NC 27519Off Market
- $522,400-- bd5 ba1.6k sqft101 Penland Ct, Cary, NC 27519Off Market
- $499,600-- bd2 ba1.7k sqft103 Snow Camp Dr, Cary, NC 27519Off Market
Nearby schools
GreatSchools rating
- 10/10Davis Drive ElementaryGrades: K-5Distance: 0.4 mi
- 10/10Davis Drive MiddleGrades: 6-8Distance: 0.3 mi
- 10/10Green Hope HighGrades: 9-12Distance: 2.4 mi
Schools provided by the listing agent
- Elementary: Wake - Davis Drive
- Middle: Wake - Davis Drive
- High: Wake - Green Hope
Source: Doorify MLS. This data may not be complete. We recommend contacting the local school district to confirm school assignments for this home.
Get a cash offer in 3 minutes
Find out how much your home could sell for in as little as 3 minutes with a no-obligation cash offer.
Estimated market value
$573,300
Get a cash offer in 3 minutes
Find out how much your home could sell for in as little as 3 minutes with a no-obligation cash offer.
Estimated market value
$573,300
- North Carolina
- Wake County
- Cary
- 27519
- Park Village
- 208 Silk Hope Dr
Nearby cities
Nearby neighborhoods
Nearby zip codes
Other Cary Topics
