Incredible Home, Incredible Quality & Best Priced home on the market! Sitting On the LedgeStone Golf Course w/Golf course view from both levels inside ad out of the beautiful 14th Fairway. 4100sqft 3 X-Large bdrms + office + 2 living Rooms + Den + 3.5 baths. Casual Elegance. Hardwood & tile floors, High ceilings, Brick gas-fireplace, Gourmet Kitchen, Breakfast Nook, Formal Dining, plus heated Sunroom for year round pleasure. Luxury Master suite. Spacious Lower level w/ Kitchen -wetbar. Plus lots of storage area. This Home truly has a great feel, room for entertaining, yet the feel of true Ozark Lifestyle surrounded by natural beauty and quality features. StoneBridge Village amenities include Special Golf Packages, Tennis, 3 Pools, Walking trails, Fitness center and a full schedule of social gatherings and restaurant discount. POA Monthly dues are $165. monthly. Whether you currently live here or coming from somewhere else, you should not miss the opportunity to experience Life at Stonebridge Village. Seller offering Furniture package for additional $15,000 (see Exclusion list, plus personal items excluded)
Closed
Price Unknown
208 Silveroak Lane, Branson West, MO 65737
3beds
3,800sqft
Single Family Residence
Built in 2003
1 Acres Lot
$678,000 Zestimate®
$--/sqft
$3,989 Estimated rent
Home value
$678,000
$644,000 - $719,000
$3,989/mo
Zestimate® history
Owner options
List your home for rent
$3,989/mo
Rent Zestimate®
Find your next renter with Zillow Rental Manager. Plus, with online applications, you can quickly screen prospective tenants – for free.
$3,989/mo
Rent Zestimate®
Refinance and save
$165/mo
Est. payment
Refinancing to a lower rate could help reduce your monthly payments and save thousands over the life of the loan.
$165/mo
Est. payment
Explore your selling options
Work with a Zillow partner agent
Leverage their expertise and Zillow's premium Showcase listings to get your home seen by more buyers.
Get startedList with your own agent
Get your home in front of millions of buyers by listing it on Zillow.
Learn how to do itSell it yourself
Take full control of how buyers see your home on Zillow by listing For Sale by Owner (FSBO).
List your homeWhat's special
Zillow last checked:
Listing updated:
Listed by:
La Nora Kay 417-331-3200,
Weichert, Realtors-The Griffin Company
Bought with:
La Nora Kay, 2022041893
Weichert, Realtors-The Griffin Company
Source: SOMOMLS as distributed by MLS GRID,MLS#: 60270913
Facts & features
Interior
Bedrooms & bathrooms
- Bedrooms: 3
- Bathrooms: 4
- Full bathrooms: 3
- 1/2 bathrooms: 1
Rooms
- Room types: Master Bedroom, Bonus Room, Family Room, Living Areas (2), Office, Sun Room
Primary bedroom
- Area: 268.25
- Dimensions: 18.5 x 14.5
Bedroom 2
- Area: 235.98
- Dimensions: 17.1 x 13.8
Bedroom 3
- Area: 237.69
- Dimensions: 17.1 x 13.9
Primary bathroom
- Area: 131.3
- Dimensions: 13 x 10.1
Dining room
- Description: Formal
- Area: 141.9
- Dimensions: 12.9 x 11
Family room
- Area: 377.58
- Dimensions: 21.7 x 17.4
Great room
- Area: 364
- Dimensions: 20.8 x 17.5
Kitchen
- Area: 327.7
- Dimensions: 22.6 x 14.5
Office
- Area: 129.15
- Dimensions: 12.3 x 10.5
Other
- Area: 150.93
- Dimensions: 12.9 x 11.7
Other
- Area: 159.84
- Dimensions: 14.4 x 11.1
Sun room
- Area: 180
- Dimensions: 15 x 12
Heating
- Heat Pump, Electric
Cooling
- Heat Pump
Appliances
- Included: Dishwasher, Disposal, Dryer, Electric Water Heater, Microwave, Refrigerator, Trash Compactor, Washer, Water Softener Owned
- Laundry: Main Level, W/D Hookup
Features
- Granite Counters, High Ceilings, High Speed Internet, Internet - Fiber Optic, Tray Ceiling(s), Walk-In Closet(s), Walk-in Shower, Wet Bar
- Flooring: Carpet, Hardwood, Tile
- Windows: Blinds, Double Pane Windows, Shutters
- Basement: Finished,Full
- Attic: Pull Down Stairs
- Has fireplace: Yes
- Fireplace features: Living Room
Interior area
- Total structure area: 4,100
- Total interior livable area: 3,800 sqft
- Finished area above ground: 2,050
- Finished area below ground: 1,750
Property
Parking
- Total spaces: 3
- Parking features: Garage - Attached
- Attached garage spaces: 3
Features
- Levels: Two
- Stories: 2
- Patio & porch: Deck, Glass Enclosed, Patio
- Has spa: Yes
- Spa features: Bath
- Has view: Yes
- View description: Golf Course, Panoramic
Lot
- Size: 1 Acres
- Features: Level, On Golf Course, Sprinklers In Front, Sprinklers In Rear
Details
- Parcel number: 125.021000000001.014
- Other equipment: Intercom
Construction
Type & style
- Home type: SingleFamily
- Architectural style: Ranch
- Property subtype: Single Family Residence
Materials
- Foundation: Poured Concrete
- Roof: Composition
Condition
- Year built: 2003
Utilities & green energy
- Sewer: Public Sewer
- Water: Public
- Utilities for property: Cable Available
Community & HOA
Community
- Subdivision: Stonebridge Village
HOA
- Services included: Clubhouse, Common Area Maintenance, Exercise Room, Gated Entry, Pool, Tennis Court(s), Walking Trails
- HOA fee: $165 monthly
Location
- Region: Branson West
Financial & listing details
- Tax assessed value: $307,200
- Annual tax amount: $2,874
- Date on market: 6/15/2024
- Listing terms: Cash,Conventional,FHA,USDA/RD,VA Loan
- Road surface type: Concrete, Asphalt
Price history
| Date | Event | Price |
|---|---|---|
| 8/20/2024 | Sold | -- |
Source:  SOMOMLS as distributed by MLS GRID #60270913 Report a problem SOMOMLS as distributed by MLS GRID #60270913 Report a problem | ||
| 7/9/2024 | Pending sale | $698,000$184/sqft |
Source: SOMOMLS as distributed by MLS GRID #60270913 Report a problem | ||
| 6/15/2024 | Listed for sale | $698,000$184/sqft |
Source: SOMOMLS as distributed by MLS GRID #60270913 Report a problem | ||
Public tax history
| Year | Property taxes | Tax assessment |
|---|---|---|
| 2025 | $2,859 -0.7% | $58,370 -0.7% |
| 2024 | $2,879 +0.1% | $58,770 |
| 2023 | $2,875 +0.6% | $58,770 |
| 2022 | $2,859 -1.2% | $58,770 |
| 2021 | $2,894 +13.5% | $58,770 |
| 2020 | $2,549 | $58,770 |
| 2019 | -- | $58,770 +8.8% |
| 2018 | -- | $54,000 |
| 2017 | $2,269 -2.6% | $54,000 |
| 2016 | $2,329 +2.8% | $54,000 |
| 2015 | $2,265 -0.2% | $54,000 |
| 2014 | $2,269 +1.7% | $54,000 -7.1% |
| 2012 | $2,231 -15.2% | $58,100 |
| 2011 | $2,630 +0% | $58,100 |
| 2010 | $2,629 | $58,100 |
Find assessor info on the county website
Neighborhood: 65737
Nearby homes
- $---- bd-- ba-- sqft208 Silver Oak Ln, Reeds Spring, MO 65737Off Market
- $11,300-- bd-- ba-- sqft25 Commons Ct, Branson West, MO 65737Off Market
- $502,700-- bd-- ba3.6k sqft206 Silveroak Ln, Branson West, MO 65737Off Market
- $550,2003 bd4 ba4k sqft204 Silveroak Ln, Branson West, MO 65737Off Market
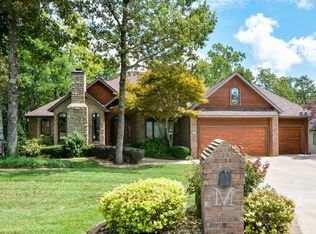
- $460,700-- bd-- ba2.3k sqft203 Silveroak Ln, Branson West, MO 65737Off Market
- $--6 bd7 ba9.3k sqft119 Silver Oak Way, Branson West, MO 65737Sold
- $18,0000.7 AcresLOT 8 Silver Oak Pl, Reeds Spring, MO 65737Lot/Land
- $855,9005 bd5 ba5.6k sqft121 Silveroak Ln, Reeds Spring, MO 65737Off Market
Nearby schools
GreatSchools rating
- NAReeds Spring Primary SchoolGrades: PK-1Distance: 4.8 mi
- 3/10Reeds Spring Middle SchoolGrades: 7-8Distance: 4.6 mi
- 5/10Reeds Spring High SchoolGrades: 9-12Distance: 4.4 mi
Schools provided by the listing agent
- Elementary: Reeds Spring
- Middle: Reeds Spring
- High: Reeds Spring
Source: SOMOMLS as distributed by MLS GRID. This data may not be complete. We recommend contacting the local school district to confirm school assignments for this home.
Sell for more on Zillow
Get a Zillow Showcase℠ listing at no additional cost and you could sell for .
$678,000
2% more
+$13,560
With Zillow Showcase(estimated)
$691,560
- Missouri
- Stone County
- Reeds Spring
- 65737
- 208 Silveroak Lane
Nearby cities
Nearby zip codes
Other Reeds Spring Topics
