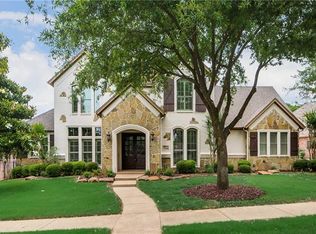
Welcome to this exceptional luxury home in the highly desirable Eagles Ridge community! This stunning 4-bedroom home offers a desirable floor plan with two bedrooms downstairs, including the spacious primary suite with fireplace and a secondary bedroom with an ensuite bath—ideal as a second primary suite. Upstairs features two additional bedrooms and a game room. Impressive curb appeal showcases a stately porte cochère, 3-car garage, and additional parking. Inside soaring ceilings, elegant architectural details, and transom windows above the French doors in the private study, formal dining room, and entry to the primary suite create an open light-filled atmosphere. The kitchen features quartzite countertops, a marble tile backsplash, gas cooktop, abundant cabinetry, and exceptional storage. Step outside to your private backyard retreat with a sparkling pool, covered patio, outdoor fireplace, built-in grill, and lush landscaping with Zoysia grass and turf—perfect for entertaining. Culligan water softner runs throughout the house. Every detail has been thoughtfully designed to blend timeless elegance with everyday comfort.
Sold
Price Unknown
208 Skyline Dr, Trophy Club, TX 76262
4beds
3,599sqft
Single Family Residence
Built in 2000
0.28 Acres Lot
$1,013,000 Zestimate®
$--/sqft
$5,297 Estimated rent
Home value
$1,013,000
$962,000 - $1.06M
$5,297/mo
Zestimate® history
Owner options
List your home for rent
$5,297/mo
Rent Zestimate®
Find your next renter with Zillow Rental Manager. Plus, with online applications, you can quickly screen prospective tenants – for free.
$5,297/mo
Rent Zestimate®
Refinance and save
Refinancing to a lower rate could help reduce your monthly payments and save thousands over the life of the loan.
Explore your selling options
Work with a Zillow partner agent
Leverage their expertise and Zillow's premium Showcase listings to get your home seen by more buyers.
Get startedList with your own agent
Get your home in front of millions of buyers by listing it on Zillow.
Learn how to do itSell it yourself
Take full control of how buyers see your home on Zillow by listing For Sale by Owner (FSBO).
List your homeWhat's special
Sparkling poolBuilt-in grillPrivate backyard retreatFormal dining roomAdditional parkingImpressive curb appealQuartzite countertops
Zillow last checked:
Listing updated:
Listed by:
Janeil McCandless 0734599 469-858-9089,
Brazos Realty Partners 469-858-9089
Bought with:
Lance Taylor, 0628447
Keller Williams Legacy
Source: NTREIS,MLS#: 21345113
Facts & features
Interior
Bedrooms & bathrooms
- Bedrooms: 4
- Bathrooms: 3
- Full bathrooms: 2
- 1/2 bathrooms: 1
Primary bedroom
- Features: Closet Cabinetry, Ceiling Fan(s), Dual Sinks, Double Vanity, En Suite Bathroom, Fireplace, Garden Tub/Roman Tub, Separate Shower, Walk-In Closet(s)
- Level: First
- Dimensions: 1 x 1
Primary bedroom
- Features: Ceiling Fan(s), En Suite Bathroom
- Level: First
- Dimensions: 1 x 1
Bedroom
- Features: Ceiling Fan(s)
- Level: Second
- Dimensions: 1 x 1
Bedroom
- Features: Ceiling Fan(s)
- Level: Second
- Dimensions: 1 x 1
Dining room
- Level: First
- Dimensions: 1 x 1
Game room
- Features: Ceiling Fan(s)
- Level: Second
- Dimensions: 1 x 1
Living room
- Features: Ceiling Fan(s), Fireplace
- Level: First
- Dimensions: 1 x 1
Office
- Level: First
- Dimensions: 1 x 1
Heating
- Fireplace(s), Zoned
Cooling
- Central Air, Ceiling Fan(s), Electric, Zoned
Appliances
- Included: Dishwasher, Electric Oven, Electric Water Heater, Gas Cooktop, Disposal, Microwave, Water Softener
- Laundry: Laundry in Utility Room
Features
- Chandelier, Decorative/Designer Lighting Fixtures, Double Vanity, Eat-in Kitchen, Granite Counters, High Speed Internet, In-Law Floorplan, Multiple Master Suites, Open Floorplan, Pantry, Cable TV, Vaulted Ceiling(s), Walk-In Closet(s), Wired for Sound
- Flooring: Ceramic Tile, Engineered Hardwood
- Windows: Window Coverings
- Has basement: No
- Number of fireplaces: 2
- Fireplace features: Bedroom, Decorative, Family Room, Gas
Interior area
- Total interior livable area: 3,599 sqft
Property
Parking
- Total spaces: 4
- Parking features: Additional Parking, Door-Multi, Driveway, Garage, Garage Door Opener, Porte-Cochere
- Attached garage spaces: 3
- Carport spaces: 1
- Covered spaces: 4
Features
- Levels: Two
- Stories: 2
- Patio & porch: Covered
- Exterior features: Outdoor Grill, Outdoor Living Area, Private Yard
- Pool features: In Ground, Pool
- Fencing: Back Yard,Wood
Lot
- Size: 0.28 Acres
Details
- Parcel number: R187392
Construction
Type & style
- Home type: SingleFamily
- Architectural style: Contemporary/Modern,Detached
- Property subtype: Single Family Residence
- Attached to another structure: Yes
Materials
- Brick
- Foundation: Slab
- Roof: Shingle
Condition
- Resale
- Year built: 2000
Utilities & green energy
- Water: Public
- Utilities for property: Water Available, Cable Available
Community & HOA
Community
- Features: Trails/Paths
- Security: Prewired
- Subdivision: Eagles Ridge Ph I
HOA
- Has HOA: No
Location
- Region: Trophy Club
Financial & listing details
- Tax assessed value: $895,848
- Annual tax amount: $12,770
- Date on market: 7/31/2026
- Cumulative days on market: 7 days
- Listing terms: Cash,Conventional,FHA
- Exclusions: Office shelves, candle holders in formal dinning wall by window, living room drapes, basketball hoop, hot tub
Price history
| Date | Event | Price |
|---|---|---|
| 8/20/2026 | Sold | -- |
Source: NTREIS #21345113 Report a problem | ||
| 8/13/2026 | Pending sale | $1,050,000$292/sqft |
Source: NTREIS #21345113 Report a problem | ||
| 8/7/2026 | Contingent | $1,050,000$292/sqft |
Source: NTREIS #21345113 Report a problem | ||
| 7/31/2026 | Listed for sale | $1,050,000+78.3%$292/sqft |
Source: NTREIS #21345113 Report a problem | ||
| 7/15/2019 | Listing removed | $589,000$164/sqft |
Source: Keller Williams Realty #14129966 Report a problem | ||
| 7/2/2019 | Pending sale | $589,000$164/sqft |
Source: Keller Williams Realty #14129966 Report a problem | ||
| 7/2/2019 | Listed for sale | $589,000$164/sqft |
Source: Keller Williams Realty #14129966 Report a problem | ||
| 7/2/2019 | Pending sale | $589,000$164/sqft |
Source: Keller Williams Realty #14129966 Report a problem | ||
| 7/2/2019 | Listed for sale | $589,000$164/sqft |
Source: Keller Williams Realty #14129966 Report a problem | ||
Public tax history
| Year | Property taxes | Tax assessment |
|---|---|---|
| 2025 | $11,199 +5.1% | $729,274 +10% |
| 2024 | $10,655 +12.5% | $662,976 +10% |
| 2023 | $9,467 -9.9% | $602,705 +10% |
| 2022 | $10,507 +5.2% | $547,914 +10% |
| 2021 | $9,984 -6.3% | $498,104 -4.4% |
| 2020 | $10,650 +2% | $520,872 +6.2% |
| 2019 | $10,438 -1.7% | $490,628 +1.7% |
| 2018 | $10,618 +6.8% | $482,421 -2% |
| 2017 | $9,939 | $492,470 +10% |
| 2016 | $9,939 +16.7% | $447,700 +10% |
| 2015 | $8,517 | $407,000 +9.4% |
| 2014 | $8,517 | $372,000 +1.1% |
| 2013 | $8,517 | $368,000 +4.5% |
| 2012 | -- | $352,000 -0.8% |
| 2011 | -- | $355,000 -5.7% |
| 2010 | -- | $376,360 +6.3% |
| 2009 | -- | $354,000 +2.1% |
| 2007 | $8,859 +4.1% | $346,799 +12.7% |
| 2005 | $8,509 | $307,741 -0.1% |
| 2004 | -- | $308,106 +5.9% |
| 2003 | -- | $291,021 +2.8% |
| 2002 | -- | $283,033 +1.5% |
| 2001 | -- | $278,887 |
Find assessor info on the county website
Neighborhood: 76262
Nearby homes
- $826,8004 bd4 ba3.2k sqft206 Skyline Dr, Trophy Club, TX 76262Off Market

- $933,0004 bd3 ba3.6k sqft210 Skyline Dr, Trophy Club, TX 76262Off Market
- $626,0004 bd3 ba2.7k sqft43 Panorama Cir, Trophy Club, TX 76262Off Market
- $801,0003 bd2 ba3.3k sqft45 Panorama Cir, Trophy Club, TX 76262Off Market
- $814,8004 bd2 ba3.1k sqft204 Skyline Dr, Trophy Club, TX 76262Off Market
- $865,8004 bd4 ba3.4k sqft207 Skyline Dr, Trophy Club, TX 76262Off Market
- $904,7004 bd4 ba3.7k sqft209 Skyline Dr, Trophy Club, TX 76262Off Market
- $580,7004 bd2 ba2.7k sqft41 Panorama Cir, Trophy Club, TX 76262Off Market
Nearby schools
GreatSchools rating
- 10/10Samuel Beck Elementary SchoolGrades: PK-5Distance: 2.2 mi
- 9/10Medlin Middle SchoolGrades: 6-8Distance: 2.2 mi
- 8/10Byron Nelson High SchoolGrades: 9-12Distance: 2.2 mi
Schools provided by the listing agent
- Elementary: Beck
- Middle: Medlin
- High: Byron Nelson
- District: Northwest ISD
Source: NTREIS. This data may not be complete. We recommend contacting the local school district to confirm school assignments for this home.
Get a cash offer in 3 minutes
Find out how much your home could sell for in as little as 3 minutes with a no-obligation cash offer.
Estimated market value
$1,013,000
Get a cash offer in 3 minutes
Find out how much your home could sell for in as little as 3 minutes with a no-obligation cash offer.
Estimated market value
$1,013,000
- Texas
- Denton County
- Trophy Club
- 76262
- 208 Skyline Dr
