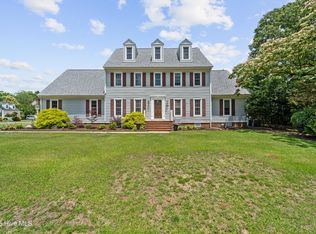
Don't miss this rare opportunity to join the prestigious and family-friendly community of Maplewood. This absolutely wonderful home, nestled in a true park-like setting awaits you...over 2,700 sq/ft, 3-bedrooms, 3.5 baths, + bonus suite! The welcoming front porch and remarkable details provide a subtle salute to the iconic bungalows of the craftsman-style era. As soon as you enter the front door, you will notice how the vaulted ceilings and massive brick fireplace bring an impressive feeling of grandeur to the living area of the home. An abundance of windows throughout ensures amble natural light and picturesque views of the meticulously landscaped grounds. The light, bright, eat-in kitchen with solid surface countertops and a sunroom feel is perfect for entertaining. The large main floor primary bedroom with 3 large closets and beautifully updated ensuite bath ensures comfort and privacy. Upstairs you will find two additional bedrooms and a separate hideaway space... perfect for crafts, exercise, or play. A large bonus room with its own ensuite bath... perfect for a guest room, movie room, or home office, completes the upstairs. A charming, screened breezeway leads to a large deck and patio area... the ideal place for morning coffee, with panoramic views of the beautifully landscaped and fenced backyard. With mature shade trees, flowers galore, and the peaceful sounds of nature, you may never go back inside. Amble storage space and a separate laundry room makes it a breeze to keep this home neat and clean. A large two-car garage and wired garden shed ensure space for your cars, outside tools, and toys as well. Maplewood living provides a wonderful sense of true community, with welcoming neighbors, quiet surroundings, community activities, walking friendly streets, and wonderful amenities, including a swimming pool, tennis/pickleball courts, and playground! This tranquil neighborhood is close and convenient to shopping, Seymour Johnson AFB, and highway access...you can literally run to the market and be back sipping lemonade on your deck in just minutes! Offered at $359,900, this home provides considerable value as well. Schedule your showing and start enjoying Maplewood today!
Sold for $330,000
$330,000
208 Smith Drive, Goldsboro, NC 27534
3beds
2,738sqft
Single Family Residence
Built in 1987
0.36 Acres Lot
$330,100 Zestimate®
$121/sqft
$2,304 Estimated rent
Home value
$330,100
$314,000 - $347,000
$2,304/mo
Zestimate® history
Owner options
List your home for rent
$2,304/mo
Rent Zestimate®
Find your next renter with Zillow Rental Manager. Plus, with online applications, you can quickly screen prospective tenants – for free.
$2,304/mo
Rent Zestimate®
Refinance and save
$2,248/mo
Est. payment
Refinancing to a lower rate could help reduce your monthly payments and save thousands over the life of the loan.
$2,248/mo
Est. payment
Explore your selling options
Work with a Zillow partner agent
Leverage their expertise and Zillow's premium Showcase listings to get your home seen by more buyers.
Get startedList with your own agent
Get your home in front of millions of buyers by listing it on Zillow.
Learn how to do itSell it yourself
Take full control of how buyers see your home on Zillow by listing For Sale by Owner (FSBO).
List your homeWhat's special
Zillow last checked:
Listing updated:
Listed by:
Matthew Young 919-922-7487,
Wilkins & Lancaster Realty, LLC
Bought with:
Sierra L Travis, 358574
Legacy Builder, LLC
Kimberly Dewey, 314854
Legacy Builder, LLC
Source: Hive MLS,MLS#: 100563295 Originating MLS: MLS of Goldsboro
Originating MLS: MLS of GoldsboroFacts & features
Interior
Bedrooms & bathrooms
- Bedrooms: 3
- Bathrooms: 4
- Full bathrooms: 3
- 1/2 bathrooms: 1
Rooms
- Room types: Living Room, Master Bedroom, Bedroom 2, Bedroom 3, Bonus Room, Sunroom, Bathroom 2
Primary bedroom
- Description: with ensuite
- Level: First
Bedroom 2
- Level: Second
Bedroom 3
- Level: Second
Bathroom 2
- Level: Second
Bonus room
- Description: with ensuite
- Level: Second
Kitchen
- Level: First
Living room
- Level: First
Sunroom
- Level: First
Heating
- Electric, Heat Pump
Cooling
- Central Air
Features
- Walk-in Closet(s), Vaulted Ceiling(s), Walk-In Closet(s)
Interior area
- Total structure area: 2,738
- Total interior livable area: 2,738 sqft
Property
Parking
- Total spaces: 2
- Parking features: Concrete, Garage
- Attached garage spaces: 2
Features
- Levels: Two
- Patio & porch: Deck, Patio, Front Porch
- Fencing: Back Yard
- Has view: Yes
- View description: See Remarks
- Frontage type: See Remarks
Lot
- Size: 0.36 Acres
- Dimensions: 103' x 145' x 110' x 145'
Details
- Parcel number: 06d07067a01020
- Zoning: Residential
- Special conditions: Standard
Construction
Type & style
- Home type: SingleFamily
- Property subtype: Single Family Residence
Materials
- Fiber Cement, Wood Frame
- Foundation: Crawl Space
- Roof: Architectural Shingle
Condition
- New construction: No
- Year built: 1987
Utilities & green energy
- Utilities for property: Water Connected
Community & HOA
Community
- Subdivision: Maplewood
HOA
- Has HOA: Yes
- HOA fee: $260 annually
- HOA name: Maplewood Homeowner's Assoc.
- HOA phone: 919-344-8008
Location
- Region: Goldsboro
Financial & listing details
- Price per square foot: $121/sqft
- Tax assessed value: $293,690
- Annual tax amount: $3,864
- Date on market: 6/11/2026
- Cumulative days on market: 78 days
- Listing agreement: Exclusive Right To Sell
- Listing terms: Cash,Conventional,VA Loan
Price history
| Date | Event | Price |
|---|---|---|
| 7/1/2026 | Sold | $330,000-5%$121/sqft |
Source:  Hive MLS #100563295 Report a problem Hive MLS #100563295 Report a problem | ||
| 6/18/2026 | Contingent | $347,500$127/sqft |
Source: Hive MLS #100563295 Report a problem | ||
| 5/15/2026 | Price change | $347,500-3.4%$127/sqft |
Source: Hive MLS #100563295 Report a problem | ||
| 3/28/2026 | Listed for sale | $359,9000%$131/sqft |
Source: Hive MLS #100563295 Report a problem | ||
| 2/16/2026 | Listing removed | $360,000$131/sqft |
Source: Hive MLS #100514456 Report a problem | ||
| 1/18/2026 | Price change | $360,000-4%$131/sqft |
Source: Hive MLS #100514456 Report a problem | ||
| 9/27/2025 | Price change | $375,000-6%$137/sqft |
Source: Hive MLS #100514456 Report a problem | ||
| 6/28/2025 | Listed for sale | $399,000$146/sqft |
Source: Hive MLS #100514456 Report a problem | ||
Public tax history
| Year | Property taxes | Tax assessment |
|---|---|---|
| 2025 | $3,865 +32.8% | $293,690 +60.7% |
| 2024 | $2,911 +8.1% | $182,780 |
| 2023 | $2,691 +3.5% | $182,780 |
| 2022 | $2,600 +10.7% | $182,780 |
| 2021 | $2,348 -2.2% | $182,780 |
| 2020 | $2,401 | $182,780 |
| 2019 | $2,401 | $182,780 +2.5% |
| 2018 | $2,401 +2.5% | $178,380 |
| 2017 | $2,343 | $178,380 |
| 2016 | -- | $178,380 |
| 2015 | $2,346 -0.1% | $178,380 |
| 2014 | $2,348 | $178,380 |
| 2013 | -- | $178,380 |
| 2011 | -- | $178,380 |
| 2007 | -- | -- |
| 2005 | -- | -- |
| 2004 | -- | -- |
| 2003 | -- | -- |
| 2002 | -- | -- |
| 2001 | -- | -- |
| 2000 | -- | -- |
Find assessor info on the county website
Neighborhood: 27534
Nearby homes
- $297,7003 bd2 ba2.5k sqft206 Smith Dr, Goldsboro, NC 27534Off Market
- $360,0005 bd4 ba3k sqft300 Maplewood Dr, Goldsboro, NC 27534Sold
- $293,8003 bd3 ba2.3k sqft302 Lois Pl, Goldsboro, NC 27534Off Market
- $293,1004 bd2 ba2k sqft304 Lois Pl, Goldsboro, NC 27534Off Market
- $261,0003 bd3 ba1.8k sqft302 Maplewood Dr, Goldsboro, NC 27534Off Market
- $301,6004 bd2 ba2k sqft204 Smith Dr, Goldsboro, NC 27534Off Market
- $349,5004 bd3 ba2.8k sqft209 Smith Dr, Goldsboro, NC 27534Off Market
- $272,0003 bd3 ba2k sqft207 Smith Dr, Goldsboro, NC 27534Sold
Nearby schools
GreatSchools rating
- 4/10Tommys Road Elementary SchoolGrades: PK-5Distance: 2.1 mi
- 4/10Eastern Wayne Middle SchoolGrades: 6-8Distance: 0.6 mi
- 4/10Eastern Wayne High SchoolGrades: 9-12Distance: 2.1 mi
Schools provided by the listing agent
- Elementary: Tommy's Road
- Middle: Eastern Wayne
- High: Eastern Wayne
Source: Hive MLS. This data may not be complete. We recommend contacting the local school district to confirm school assignments for this home.


Get pre-qualified for a loan
At Zillow Home Loans, we can pre-qualify you in as little as 5 minutes with no impact to your credit score.An equal housing lender. NMLS #10287.
- North Carolina
- Wayne County
- Goldsboro
- 27534
- 208 Smith Drive
Nearby cities
Nearby neighborhoods
Nearby zip codes
Other Goldsboro Topics
