Skip main navigation
Sold for $330,000
  • $330,000

    208 Smith Dr, Hallstead, PA 18822

    3beds
    2,264sqft
    Residential, Single Family Residence
    Built in 1990
    3.7 Acres Lot
    $341,700 Zestimate®
    $146/sqft
    $2,491 Estimated rent

    Home value

    $341,700

    Estimated sales range

    Not available

    $2,491/mo

    Zestimate® history
    Loading
    Loading...

    Owner options

    List your home for rent

    $2,491/mo

    Rent Zestimate®

    Find your next renter with Zillow Rental Manager. Plus, with online applications, you can quickly screen prospective tenants – for free.

    Learn more

    $2,491/mo

    Rent Zestimate®

    Refinance and save

    $2,107/mo

    Est. payment

    Refinancing to a lower rate could help reduce your monthly payments and save thousands over the life of the loan.

    See today's rates

    $2,107/mo

    Est. payment

    Explore your selling options

    Work with a Zillow partner agent

    Leverage their expertise and Zillow's premium Showcase listings to get your home seen by more buyers.

    Get started

    List with your own agent

    Get your home in front of millions of buyers by listing it on Zillow.

    Learn how to do it

    Sell it yourself

    Take full control of how buyers see your home on Zillow by listing For Sale by Owner (FSBO).

    List your home

    What's special

    Detached garageSerene woodsy viewsFinished lower levelOpen floor planPrivate acresSecond-floor roomStunning wrap-around deck
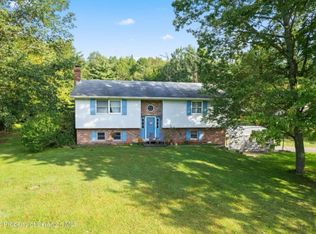
    Nestled on 3 private acres with serene woodsy views, this beautifully designed home offers comfort, charm, and space to spread out. Step inside to an open floor plan highlighted by soaring vaulted ceilings, creating a bright and airy atmosphere perfect for both relaxing and entertaining. The main level flows effortlessly to a stunning wrap-around deck, where you can enjoy peaceful mornings, sunset dinners, and the sights and sounds of nature.With 3 bedrooms and 3 full baths across three levels of living space, this home provides flexibility for guests, a home office, or multi-generational living. The finished lower level offers additional living or recreational space, while the detached garage is a true bonus--featuring a wood stove for year-round comfort and a second-floor room ideal for a workshop, studio, or storage.Whether you're seeking a full-time residence or a tranquil retreat, this property delivers the perfect combination of privacy, natural beauty, and modern comfort--all within easy reach of local conveniences.

    Zillow last checked:

    Listing updated:

    Listed by:

    Heather L Kishel,

    Coldwell Banker Town & Country Properties Moscow

    Bought with:

    Connie M. Kane, RS338695

    Howard Hanna Real Estate

    Source: GSBR as distributed by MLS GRID,MLS#: SC254050MLS Logo

    Facts & features

    Interior

    Bedrooms & bathrooms
    • Bedrooms: 3
    • Bathrooms: 3
    • Full bathrooms: 2
    • 1/2 bathrooms: 1
    Primary bedroom
    • Description: Primary Bath
    • Area: 407 Square Feet
    • Dimensions: 25 x 16.28
    Bedroom 1
    • Description: Walk In Closet
    • Area: 159.18 Square Feet
    • Dimensions: 13.08 x 12.17
    Bedroom 2
    • Description: Walk In Closet
    • Area: 170.84 Square Feet
    • Dimensions: 13.58 x 12.58
    Primary bathroom
    • Area: 64.75 Square Feet
    • Dimensions: 7.1 x 9.12
    Bathroom 1
    • Area: 53.76 Square Feet
    • Dimensions: 8.17 x 6.58
    Dining room
    • Description: Access To Deck
    • Area: 100.13 Square Feet
    • Dimensions: 8.58 x 11.67
    Family room
    • Description: Family Rm/Rec Room
    • Area: 972 Square Feet
    • Dimensions: 40.5 x 24
    Kitchen
    • Description: Open To Lr Granite
    • Area: 166.3 Square Feet
    • Dimensions: 14.25 x 11.67
    Living room
    • Description: Vaulted Ceiling
    • Area: 258.33 Square Feet
    • Dimensions: 19.25 x 13.42
    Other
    • Description: 2nd Fl Garage Heated
    • Area: 144.92 Square Feet
    • Dimensions: 11.83 x 12.25
    Utility room
    • Description: Laundry; Sink; Toilet
    • Area: 166.72 Square Feet
    • Dimensions: 15.02 x 11.1
    Heating
    • Baseboard, Propane, Fireplace(s), Electric
    Cooling
    • Wall/Window Unit(s)
    Appliances
    • Included: Dishwasher, Washer, Stainless Steel Appliance(s), Refrigerator, Microwave, Free-Standing Electric Range, Electric Range, Electric Oven, Dryer
    • Laundry: In Basement, Sink, Lower Level
    Features
    • Cathedral Ceiling(s), Walk-In Closet(s), Open Floorplan, Granite Counters, Eat-in Kitchen
    • Flooring: Carpet, Luxury Vinyl
    • Basement: Exterior Entry,Storage Space,Interior Entry,Full,Finished
    • Attic: Attic Storage,Crawl Opening,Storage
    • Number of fireplaces: 3
    • Fireplace features: Family Room, Recreation Room, Other, Living Room
    Interior area
    • Total structure area: 2,264
    • Total interior livable area: 2,264 sqft
    • Finished area above ground: 1,469
    • Finished area below ground: 795

    Property

    Parking
    • Total spaces: 2
    • Parking features: Asphalt, Storage, Paved, Heated Garage, Detached
    • Garage spaces: 2
    Features
    • Levels: One and One Half
    • Stories: 2
    • Patio & porch: Covered, Patio, Deck
    • Exterior features: Private Yard
    • Pool features: Other
    • Has spa: Yes
    • Frontage length: 319.00
    Lot
    • Size: 3.70 Acres
    • Dimensions: 319 x 364 x 716 x 197
    • Features: Back Yard, Wooded, Sloped, Private, Paved, Level, Front Yard, Cleared
    Details
    • Additional structures: Garage(s), Shed(s)
    • Parcel number: 049.001,022.11,000.
    • Zoning: R
    • Zoning description: Residential

    Construction

    Type & style
    • Home type: SingleFamily
    • Architectural style: Chalet
    • Property subtype: Residential, Single Family Residence
    Materials
    • T1-11, Wood Siding
    • Foundation: Concrete Perimeter
    • Roof: Shingle
    Condition
    • New construction: No
    • Year built: 1990

    Utilities & green energy

    • Electric: Circuit Breakers
    • Sewer: Mound Septic, Septic Tank, Private Sewer
    • Water: Private, Well
    • Utilities for property: Electricity Connected, Water Connected, Sewer Connected, Propane

    Community & neighborhood

    Location
    • Region: Hallstead

    Other

    Other facts
    • Listing terms: Cash,Conventional
    • Road surface type: Asphalt, Paved

    Price history

    DateEventPrice
    9/19/2025Sold$330,000+1.5%$146/sqft
    Source: GSBR as distributed by MLS GRID #SC254050 Report a problem
    8/18/2025Pending sale$325,000$144/sqft
    Source: GSBR as distributed by MLS GRID #SC254050 Report a problem
    8/13/2025Listed for sale$325,000+20.4%$144/sqft
    Source: GSBR as distributed by MLS GRID #SC254050 Report a problem
    8/13/2021Sold$270,000+3.9%$119/sqft
    Source: GSBR as distributed by MLS GRID #212242 Report a problem
    6/3/2021Listed for sale$259,900$115/sqft
    Source: GSBR as distributed by MLS GRID #21-2242 Report a problem

    Public tax history

    YearProperty taxesTax assessment
    2025$3,636 +7.7%$46,500
    2024$3,377 +4.8%$46,500
    2023$3,223 $46,500
    2022$3,223 +6.1%$46,500
    2021$3,037 -3%$46,500
    2020$3,130 +10115.4%$46,500
    2019$31 $46,500
    2018$31 $46,500
    2017-- $46,500
    2016$46,500 +9423.8%$46,500
    2015$488 $46,500
    2014-- $46,500
    2013-- $46,500
    2012-- $46,500
    2011-- $46,500
    2010-- $46,500

    Find assessor info on the county website

    Neighborhood: 18822

    Nearby schools

    GreatSchools rating
    Get pre-qualified for a loan
    At Zillow Home Loans, we can pre-qualify you in as little as 5 minutes with no impact to your credit score.

    An equal housing lender. NMLS #10287.