Absolutely gorgeous unit is the perfect place to call home! Located just a couple blocks to the South Blvd El, NU shuttle, lakefront path and the beach, this two story townhome is cozy and charming. The main level features hardwood floors, newer kitchen and half bath and a super cute laundry room. New roof and new water heater too. Upstairs you will find a newer bath, two spacious bedrooms and hardwood floors AND an insulated walk up for storage. New roof (2025) and new water heater (2025). All of this with central air, central heating and a parking space!
Contingent
$389,000
208 South Blvd Unit D, Evanston, IL 60202
2beds
1,100sqft
:
Get pre-qualified$2,981/mo
Townhouse, Single Family Residence
Built in 1953
1,276 Square Feet Lot
$-- Zestimate®
$354/sqft
$50/mo HOA
What's special
Two spacious bedroomsHalf bathNewer bathNewer kitchenCentral heatingParking spaceSuper cute laundry room
- 50 days |
- 26 |
- 3 |
Zillow last checked:
Listing updated:
Listed by:
Allie Payne 312-752-0055,
Compass,
Noleian Reusse 773-600-4323,
Compass
Source: MRED as distributed by MLS GRID,MLS#: 12592611
Facts & features
Interior
Bedrooms & bathrooms
- Bedrooms: 2
- Bathrooms: 2
- Full bathrooms: 1
- 1/2 bathrooms: 1
Rooms
- Room types: No additional rooms
Primary bedroom
- Features: Flooring (Hardwood)
- Level: Second
- Area: 169 Square Feet
- Dimensions: 13X13
Bedroom 2
- Features: Flooring (Hardwood)
- Level: Second
- Area: 88 Square Feet
- Dimensions: 11X8
Dining room
- Level: Main
- Dimensions: COMBO
Kitchen
- Features: Flooring (Ceramic Tile)
- Level: Main
- Area: 88 Square Feet
- Dimensions: 11X8
Laundry
- Features: Flooring (Porcelain Tile)
- Level: Main
- Area: 48 Square Feet
- Dimensions: 8X6
Living room
- Features: Flooring (Hardwood)
- Level: Main
- Area: 266 Square Feet
- Dimensions: 19X14
Heating
- Natural Gas, Forced Air
Cooling
- Central Air
Appliances
- Included: Range, Dishwasher, Refrigerator, Washer, Dryer
- Laundry: In Unit
Features
- Flooring: Hardwood
- Basement: None
Interior area
- Total structure area: 0
- Total interior livable area: 1,100 sqft
Property
Parking
- Total spaces: 1
- Parking features: Assigned, Off Alley, Yes
Accessibility
- Accessibility features: No Disability Access
Lot
- Size: 1,276 Square Feet
Details
- Parcel number: 11194220120000
- Special conditions: None
Construction
Type & style
- Home type: Townhouse
- Property subtype: Townhouse, Single Family Residence
Materials
- Brick
- Roof: Asphalt
Condition
- New construction: No
- Year built: 1953
Utilities & green energy
- Sewer: Public Sewer
- Water: Lake Michigan, Public
Community & HOA
HOA
- Has HOA: Yes
- Services included: Water, Insurance, Exterior Maintenance, Lawn Care
- HOA fee: $150 quarterly
Location
- Region: Evanston
Financial & listing details
- Price per square foot: $354/sqft
- Annual tax amount: $5,491
- Date on market: 6/3/2026
- Ownership: Fee Simple w/ HO Assn.
Estimated market value
Not available
Estimated sales range
Not available
$2,707/mo
Price history
| Date | Event | Price |
|---|---|---|
| 6/21/2026 | Contingent | $389,000$354/sqft |
Source:  MRED as distributed by MLS GRID #12592611 Report a problem MRED as distributed by MLS GRID #12592611 Report a problem | ||
| 6/3/2026 | Listed for sale | $389,000$354/sqft |
Source: MRED as distributed by MLS GRID #12592611 Report a problem | ||
Public tax history
Tax history is unavailable.
Monthly payment
Est. payment
Payment breakdown
Explore the cost of this home by adjusting the details. Changes won't be saved.Climate risks
Neighborhood: 60202
Nearby schools
GreatSchools rating
- 6/10Lincoln Elementary SchoolGrades: K-5Distance: 0.5 mi
- 8/10Nichols Middle SchoolGrades: 6-8Distance: 0.9 mi
- 7/10Evanston Twp High SchoolGrades: 9-12Distance: 2 mi
Schools provided by the listing agent
- Elementary: Lincoln Elementary School
- Middle: Nichols Middle School
- High: Evanston Twp High School
- District: 65
Source: MRED as distributed by MLS GRID. This data may not be complete. We recommend contacting the local school district to confirm school assignments for this home.
- $366,5002 bd1 ba1k sqft208 South Blvd, Evanston, IL 60202Off Market
- $360,7002 bd1 ba1k sqft208 South Blvd UNIT B, Evanston, IL 60202Off Market
- $345,8002 bd1 ba1k sqft208 South Blvd, Evanston, IL 60202Off Market
- $382,8002 bd2 ba1k sqft208 South Blvd, Evanston, IL 60202Off Market
- $356,6002 bd1 ba1k sqft208 South Blvd, Evanston, IL 60202Off Market
- $361,7002 bd2 ba1k sqft208 South Blvd UNIT F, Evanston, IL 60202Off Market
- $530,9003 bd1 ba1.4k sqft206 South Blvd, Evanston, IL 60202Off Market
- $375,3002 bd2 ba1k sqft214 South Blvd UNIT A, Evanston, IL 60202Off Market
A local agent can set up tours, give advice and negotiate with sellers.
Similar homes
- $450,0003 bd2 ba1.3k sqft824 Hinman Ave APT 3N, Evanston, IL 60202New
 MLS ID #12713846, Chris Gomes, Jameson Sotheby's Intl Realty. MRED as distributed by MLS GRID
 - $424,9004 bd2 ba1.4k sqft221 Dodge Ave #D, Evanston, IL 60202Active
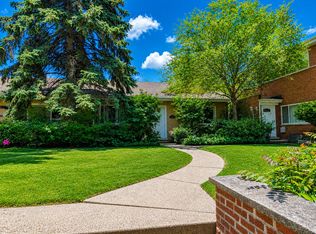 MLS ID #12620203, Jason Rosenberg, Infiniti Properties, Inc.. MRED as distributed by MLS GRID
 - $415,0004 bd3 ba1.1k sqft1751 W Chase Ave, Chicago, IL 60626Active
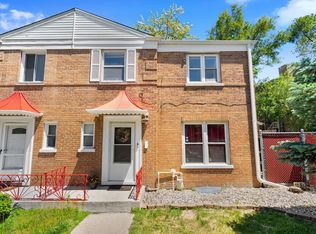 MLS ID #12640787, Tracy Fulton, Coldwell Banker Realty. MRED as distributed by MLS GRID
 - $450,0003 bd2 ba1.2k sqft1923 Grant St, Evanston, IL 60201Active
 MLS ID #12698426, Sarah Valle, Jameson Sotheby's Intl Realty. MRED as distributed by MLS GRID
 - $480,0003 bd2 ba1.6k sqft1234 Elmwood Ave APT 2F, Evanston, IL 60202ActiveMLS ID #12695719, Morgan Sage, Berkshire Hathaway HomeServices Chicago. MRED as distributed by MLS GRID
- $285,0003 bd2 ba1.3k sqft7633 N Greenview Ave APT 3W, Chicago, IL 60626NewMLS ID #12711113, Karla Mina, MPower Residential Brokerage LLC. MRED as distributed by MLS GRID
- $399,9003 bd1 ba1.1k sqft3864 Fargo Ave, Skokie, IL 60076Re-activatedMLS ID #12694321, Ryan Cherney, Circle One Realty. MRED as distributed by MLS GRID
- $389,0002 bd2 ba1.5k sqft7201 N Lincoln Ave APT 205, Lincolnwood, IL 60712ActiveMLS ID #12662220, Emir Vulic, Berkshire Hathaway HomeServices Chicago. MRED as distributed by MLS GRID
- $312,5001 bd1 ba1.1k sqft2011 W Chase Ave APT 2, Chicago, IL 60645ActiveMLS ID #12662384, Mario Greco, Compass. MRED as distributed by MLS GRID
- $439,0003 bd3 ba1.2k sqft3900 N Pine Grove Ave APT 209, Chicago, IL 60613NewMLS ID #12713001, Margaret Baczkowski, @properties Christie's International Real Estate. MRED as distributed by MLS GRID
- $399,9002 bd2 ba1k sqft5265 W Devon Ave, Chicago, IL 60646ActiveMLS ID #12537181, Betty Latsonas, Baird & Warner. MRED as distributed by MLS GRID
- $379,0002 bd1 ba924 sqft835 N Maplewood Ave APT 3R, Chicago, IL 60622NewMLS ID #12709898, Olga Kaminska, Core Realty & Investments Inc.. MRED as distributed by MLS GRID
- $195,0001 bd1 ba800 sqft250 Ridge Ave APT 1C, Evanston, IL 60202Re-activatedMLS ID #12666337, Chris Smith, Baird & Warner. MRED as distributed by MLS GRID
- $350,0002 bd2 ba1.2k sqft4457 N Magnolia Ave #G, Chicago, IL 60640ActiveMLS ID #12698085, Nancy Huetteman, Redfin Corporation. MRED as distributed by MLS GRID
- $419,9992 bd1 ba715 sqft5809 N Rogers Ave, Chicago, IL 60646ActiveMLS ID #12657191, Elialvita Marrero, Nelly Corp Realty. MRED as distributed by MLS GRID
- $379,0002 bd2 ba1.4k sqft2138 Rugen Rd APT A, Glenview, IL 60026Price ChangeMLS ID #12677865, Nasimul Chowdhury, Keller Williams ONEChicago. MRED as distributed by MLS GRID
- $394,0003 bd3 ba1.3k sqft4910 N Spaulding Ave APT 1E, Chicago, IL 60625ActiveMLS ID #12697974, Paul Frischer, SFR, Berkshire Hathaway HomeServices Chicago. MRED as distributed by MLS GRID
- $475,0002 bd2 ba1.2k sqft3200 N Lake Shore Dr APT 410, Chicago, IL 60657NewMLS ID #12710864, Kim Alden, Compass. MRED as distributed by MLS GRID
- $290,0002 bd2 ba1k sqft1612 W Farwell Ave APT 3C, Chicago, IL 60626ActiveMLS ID #12695501, Ron Shah, ListHomeFlatFee.com Inc.. MRED as distributed by MLS GRID
- $415,0002 bd1 ba1.2k sqft(Undisclosed Address), Chicago, IL 60640ActiveMLS ID #12678882, Jaime Campos, RE/MAX LOYALTY. MRED as distributed by MLS GRID
