Skip main navigation
Off market
Street View
  • $450,400

    208 Southlake Pl, Newport News, VA 23602

    4beds
    2,610sqft
    SingleFamily
    Built in 1998
    7,405 Square Feet Lot
    $450,400 Zestimate®
    $173/sqft
    $2,835 Estimated rent

    Home value

    $450,400

    $428,000 - $473,000

    $2,835/mo

    Zestimate® history
    Loading
    Loading...

    Owner options

    List your home for rent

    $2,835/mo

    Rent Zestimate®

    Find your next renter with Zillow Rental Manager. Plus, with online applications, you can quickly screen prospective tenants – for free.

    Learn more

    $2,835/mo

    Rent Zestimate®

    Refinance and save

    $2,808/mo

    Est. payment

    Refinancing to a lower rate could help reduce your monthly payments and save thousands over the life of the loan.

    See today's rates

    $2,808/mo

    Est. payment

    Explore your selling options

    Work with a Zillow partner agent

    Leverage their expertise and Zillow's premium Showcase listings to get your home seen by more buyers.

    Get started

    List with your own agent

    Get your home in front of millions of buyers by listing it on Zillow.

    Learn how to do it

    Sell it yourself

    Take full control of how buyers see your home on Zillow by listing For Sale by Owner (FSBO).

    List your home

    What's special

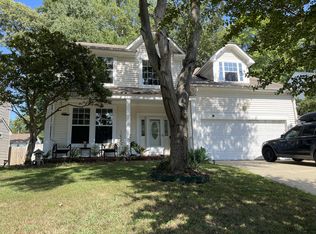
    This home will be list for sale in April or May 2018, so let your agents know to keep an eye out for it on the MLS. This inviting property of over 2600 square feet boasts a river view in a quiet and safe neighborhood. It features a huge family room with an open two-story cathedral ceiling, formal living room and dining rooms, first floor office, sitting room, utility room, built in 7.1 speaker home theater wiring, plus many others. The large, chef's kitchen features a center island, ample storage, pantry, automatic dishwasher, built in microwave, stove/oven and refrigerator. You, will feel right at home in the large front yard and new fenced backyard. Superb Features include: Amazing master suite plus three bedrooms upstairs, 2 1/2 baths, formal dining room, kitchen w/ breakfast area, large family room, formal living area. The master suite is unique in that it has his and hers walk-in closets with off-suite massive master bath with jetted tub. The house is cable ready and wired for satellite TV as well along with in-wall wiring for 7 surround speakers. I am somewhat of an audiophile. The kitchen features new granite counters, electric range with oven, dishwasher, over-the-range microwave, refrigerator, and refrigerator. The house also feature custom 2" window blinds throughout, natural gas fireplace, vinyl siding, and attached 2-car garage with dual garage door openers. Recently upgraded gutters with leaf guards and new fencing all around. A home warranty plan is included. Seller to pay up to 3% to buyers agent.

    This property is not currently displayed as for sale or rent on Zillow. This may be different from what's on other websites or public sources.

    Facts & features

    Interior

    Bedrooms & bathrooms
    • Bedrooms: 4
    • Bathrooms: 3
    • Full bathrooms: 2
    • 1/2 bathrooms: 1
    Heating
    • Forced air, Gas
    Cooling
    • Central
    Appliances
    • Included: Dishwasher, Garbage disposal, Microwave, Range / Oven, Refrigerator
    Features
    • Flooring: Tile, Carpet
    • Basement: None
    • Has fireplace: Yes
    Interior area
    • Total interior livable area: 2,610 sqft

    Property

    Parking
    • Total spaces: 2
    • Parking features: Garage - Attached, Off-street, On-street
    Features
    • Exterior features: Vinyl
    Lot
    • Size: 7,405 Square Feet
    Details
    • Parcel number: 159000834

    Construction

    Type & style
    • Home type: SingleFamily
    • Architectural style: Colonial
    Materials
    • Wood
    • Foundation: Slab
    • Roof: Asphalt
    Condition
    • Year built: 1998

    Community & HOA

    HOA
    • Has HOA: Yes
    • HOA fee: $15 monthly
    Location
    • Region: Newport News

    Financial & listing details

    • Price per square foot: $173/sqft
    • Tax assessed value: $417,400
    • Annual tax amount: $5,072

    Price history

    DateEventPrice
    8/22/2023Sold$395,000$151/sqft
    Source: Public Record Report a problem
    7/31/2023Contingent$395,000+5.4%$151/sqft
    Source: REIN Inc. #10495730 Report a problem
    7/20/2023Listed for sale$374,900+27.5%$144/sqft
    Source: REIN Inc. #10495730 Report a problem
    7/28/2018Sold$294,000-2%$113/sqft
    Source: Public Record Report a problem
    7/24/2018Pending sale$300,000$115/sqft
    Source: Keller Williams Realty Elite Peninsula #10194864 Report a problem
    6/12/2018Price change$300,000-3.2%$115/sqft
    Source: Keller Williams Realty Elite Peninsula #10194864 Report a problem
    5/15/2018Listed for sale$310,000+4.4%$119/sqft
    Source: Keller Williams Elite-Peninsula #10194864 Report a problem
    6/7/2017Listing removed$1,950$1/sqft
    Source: Owner Report a problem
    5/4/2017Listed for rent$1,950-2.5%$1/sqft
    Source: Owner Report a problem
    10/6/2014Listing removed$297,000$114/sqft
    Source: Owner Report a problem
    9/4/2014Price change$297,000-3.2%$114/sqft
    Source: Owner Report a problem
    8/24/2014Price change$306,800-1%$118/sqft
    Source: Owner Report a problem
    7/9/2014Listed for sale$309,900+40.9%$119/sqft
    Source: Owner Report a problem
    7/10/2013Listing removed$2,000$1/sqft
    Source: Owner Report a problem
    6/22/2013Listed for rent$2,000$1/sqft
    Source: Owner Report a problem
    3/3/2003Sold$219,900+29.4%$84/sqft
    Source: Public Record Report a problem
    9/1/1999Sold$169,900$65/sqft
    Source: Public Record Report a problem

    Public tax history

    YearProperty taxesTax assessment
    2026$5,072 +7.8%$417,400 +4.7%
    2025$4,706 +7.8%$398,800 +7.8%
    2024$4,366 +8.1%$370,000 +1.1%
    2022$4,040 +4.4%$365,800 +14.6%
    2021$3,868 +1.4%$319,100 +4.5%
    2020$3,814 +0.8%$305,400 +2.2%
    2018$3,786 $298,900
    2017$3,786 +0.1%$298,900
    2016$3,782 +0.2%$298,900
    2015$3,776 $298,900
    2014$3,776 +14.8%$298,900
    2013$3,288 $298,900
    2012$3,288 -9.5%$298,900 -9.5%
    2011$3,632 $330,200
    2010$3,632 -6.6%$330,200 -6.6%
    2009$3,891 -3.6%$353,700 -3.6%
    2008$4,035 $366,800
    2007$4,035 +7.6%$366,800 +17.3%
    2006$3,751 +13.9%$312,600 +17.7%
    2005$3,292 +20%$265,500 +22.9%
    2004$2,744 +18.3%$216,100 +18.3%
    2003$2,319 +9.5%$182,600 +9.5%
    2002$2,118 +5.3%$166,800 +2.8%
    2001$2,011 +4%$162,200 +4%
    2000$1,934 $156,000
    Find assessor info on the county website

    Neighborhood: 23602

    Nearby schools

    GreatSchools rating
    Schools provided by the listing agent
    • Elementary: Richard T. Yates Elementary
    • Middle: Ethel M. Gildersleeve Middle
    • High: Menchville

    Source: The MLS. This data may not be complete. We recommend contacting the local school district to confirm school assignments for this home.

    Get pre-qualified for a loan
    At Zillow Home Loans, we can pre-qualify you in as little as 5 minutes with no impact to your credit score.

    An equal housing lender. NMLS #10287.

    Sell for more on Zillow
    Get a Zillow Showcase℠ listing at no additional cost and you could sell for .
    $450,400
    2% more
    +$9,008
    With Zillow Showcase(estimated)
    $459,408
