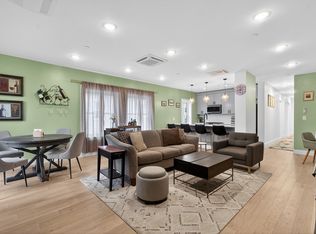
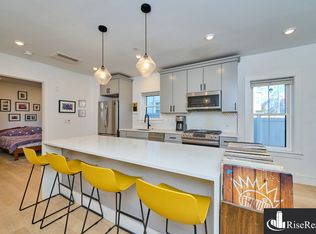
Welcome to Spencer Flats, where modern design meets effortless living. This stylish 2-bedroom, 2-bath condominium offers a thoughtfully designed open floor plan perfect for both everyday comfort and entertaining. The stunning kitchen serves as the heart of the home, featuring slate-gray flat-panel cabinetry, quartz countertops, a striking geometric tile backsplash, matte black fixtures, and stainless steel appliances. Unwind in the spacious primary suite, complete with a charming bay window, designer-inspired bath, and two generous closets. The second bedroom showcases a contemporary accent wall, adding character and style. Throughout the home, you'll appreciate recessed lighting, ductless mini-splits, a tankless hot water system, in-unit laundry, and energy-efficient features designed for modern living. An assigned covered parking space adds convenience, while the home's ideal blend of sophisticated finishes and comfortable spaces creates the perfect setting to entertain guests.
Sold for $490,000
$490,000
208 Spencer Ave Unit 3, Chelsea, MA 02150
2beds
1,104sqft
Condominium
Built in 2021
-- sqft lot
$488,200 Zestimate®
$444/sqft
$2,922 Estimated rent
Home value
$488,200
$449,000 - $532,000
$2,922/mo
Zestimate® history
Owner options
List your home for rent
$2,922/mo
Rent Zestimate®
Find your next renter with Zillow Rental Manager. Plus, with online applications, you can quickly screen prospective tenants – for free.
$2,922/mo
Rent Zestimate®
Refinance and save
$3,430/mo
Est. payment
Refinancing to a lower rate could help reduce your monthly payments and save thousands over the life of the loan.
$3,430/mo
Est. payment
Explore your selling options
Work with a Zillow partner agent
Leverage their expertise and Zillow's premium Showcase listings to get your home seen by more buyers.
Get startedList with your own agent
Get your home in front of millions of buyers by listing it on Zillow.
Learn how to do itSell it yourself
Take full control of how buyers see your home on Zillow by listing For Sale by Owner (FSBO).
List your homeWhat's special
Sophisticated finishesTankless hot water systemIn-unit laundryComfortable spacesAssigned covered parking spaceQuartz countertopsSpacious primary suite
Zillow last checked:
Listing updated:
Listed by:
Patricia Fitzgerald 781-248-5055,
Brad Hutchinson Real Estate 781-665-2222,
Sheryl Bird 781-724-2527
Bought with:
Sue Y. Kim
Keller Williams Realty Boston Northwest
Source: MLS PIN,MLS#: 73530211
Facts & features
Interior
Bedrooms & bathrooms
- Bedrooms: 2
- Bathrooms: 2
- Full bathrooms: 2
Primary bedroom
- Features: Closet, Window(s) - Bay/Bow/Box, Recessed Lighting
- Level: First
- Area: 204
- Dimensions: 12 x 17
Bedroom 2
- Features: Closet, Recessed Lighting
- Level: First
- Area: 110
- Dimensions: 10 x 11
Primary bathroom
- Features: Yes
Bathroom 1
- Features: Bathroom - Tiled With Shower Stall, Flooring - Stone/Ceramic Tile, Recessed Lighting
- Level: First
- Area: 38.25
- Dimensions: 4.5 x 8.5
Bathroom 2
- Features: Bathroom - Tiled With Tub & Shower, Flooring - Stone/Ceramic Tile, Recessed Lighting
- Level: First
- Area: 41.65
- Dimensions: 4.9 x 8.5
Dining room
- Features: Open Floorplan, Recessed Lighting
- Level: First
- Area: 65
- Dimensions: 6.5 x 10
Kitchen
- Features: Countertops - Stone/Granite/Solid, Breakfast Bar / Nook, Stainless Steel Appliances, Gas Stove, Lighting - Pendant
- Level: First
- Area: 121
- Dimensions: 11 x 11
Living room
- Features: Open Floorplan, Recessed Lighting
- Level: First
- Area: 280
- Dimensions: 17.5 x 16
Heating
- Ductless
Cooling
- Ductless
Appliances
- Included: Range, Dishwasher, Disposal, Microwave, Refrigerator, Washer, Dryer
- Laundry: Flooring - Stone/Ceramic Tile, First Floor, In Unit, Electric Dryer Hookup, Washer Hookup
Features
- Closet, Center Hall, Internet Available - Unknown
- Windows: Insulated Windows
- Has basement: No
- Has fireplace: No
- Common walls with other units/homes: 2+ Common Walls,Corner
Interior area
- Total structure area: 1,104
- Total interior livable area: 1,104 sqft
- Finished area above ground: 1,104
Property
Parking
- Total spaces: 1
- Parking features: Off Street, Assigned, Paved
- Uncovered spaces: 1
Details
- Parcel number: 5194375
- Zoning: R-3
- Other equipment: Intercom
Construction
Type & style
- Home type: Condo
- Property subtype: Condominium
Materials
- Frame
- Roof: Rubber
Condition
- Year built: 2021
- Major remodel year: 2021
Utilities & green energy
- Electric: Circuit Breakers
- Sewer: Public Sewer
- Water: Public
- Utilities for property: for Gas Range, for Electric Dryer, Washer Hookup
Community & HOA
Community
- Features: Public Transportation, Shopping, Park, Medical Facility, Highway Access, House of Worship, Public School
- Security: Intercom
HOA
- Services included: Insurance, Maintenance Structure, Maintenance Grounds, Snow Removal, Reserve Funds
- HOA fee: $239 monthly
Location
- Region: Chelsea
Financial & listing details
- Price per square foot: $444/sqft
- Tax assessed value: $538,900
- Annual tax amount: $6,186
- Date on market: 9/14/2026
Price history
| Date | Event | Price |
|---|---|---|
| 8/5/2026 | Sold | $490,000-2%$444/sqft |
Source: MLS PIN #73530211 Report a problem | ||
| 6/19/2026 | Pending sale | $499,900$453/sqft |
Source: MLS PIN #73530211 Report a problem | ||
| 6/12/2026 | Contingent | $499,900$453/sqft |
Source: MLS PIN #73530211 Report a problem | ||
| 6/4/2026 | Listed for sale | $499,900$453/sqft |
Source: MLS PIN #73530211 Report a problem | ||
Public tax history
| Year | Property taxes | Tax assessment |
|---|---|---|
| 2025 | $5,811 -0.2% | $504,900 +3.2% |
| 2024 | $5,824 -2.5% | $489,400 +1.4% |
| 2023 | $5,975 | $482,600 |
Find assessor info on the county website
Neighborhood: 02150
Nearby homes
- $490,0002 bd2 ba1.1k sqft208 Spencer Ave UNIT 4, Chelsea, MA 02150Sold
- $2,522,00014 bd14 ba8.9k sqft208 Spencer Ave, Chelsea, MA 02150Off Market

- $408,7001 bd1 ba671 sqft208 Spencer Ave UNIT 1, Chelsea, MA 02150Off Market
- $393,4001 bd1 ba709 sqft208 Spencer Ave UNIT 2, Chelsea, MA 02150Off Market
- $537,0002 bd2 ba1.1k sqft208 Spencer Ave UNIT 5, Chelsea, MA 02150Off Market
- $533,9002 bd2 ba1.1k sqft208 Spencer Ave UNIT 6, Chelsea, MA 02150Off Market
- $535,5002 bd2 ba1.1k sqft208 Spencer Ave #7, Chelsea, MA 02150Off Market
- $2,9002 bd2 ba1.1k sqft208 Spencer Ave #8, Chelsea, MA 02150For Rent
Nearby schools
GreatSchools rating
- 7/10William A Berkowitz Elementary SchoolGrades: 1-4Distance: 0.1 mi
- 3/10Clark Avenue SchoolGrades: 5-8Distance: 0.5 mi
- 2/10Chelsea High SchoolGrades: 9-12Distance: 1 mi
Schools provided by the listing agent
- High: Chelsea High School
Source: MLS PIN. This data may not be complete. We recommend contacting the local school district to confirm school assignments for this home.
Get a cash offer in 3 minutes
Find out how much your home could sell for in as little as 3 minutes with a no-obligation cash offer.
Estimated market value
$488,200
Get a cash offer in 3 minutes
Find out how much your home could sell for in as little as 3 minutes with a no-obligation cash offer.
Estimated market value
$488,200
- Massachusetts
- Suffolk County
- Chelsea
- 02150
- 208 Spencer Ave Unit 3
