Skip main navigation
For sale
  • $399,000

    208 Spring Forest Drive, Goldsboro, NC 27534

    4beds
    2,505sqft
    : 
    Loading
    Get pre-qualified
    Single Family Residence
    Built in 2022
    0.35 Acres Lot
    $396,000 Zestimate®
    $159/sqft
    $15/mo HOA

    What's special

    Elegant finishesBeautiful gas log fireplaceGourmet kitchenExceptional curb appealWalk-in tile showerFully fenced backyardLush bermuda lawn
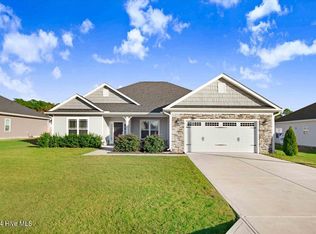
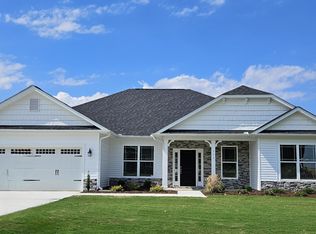
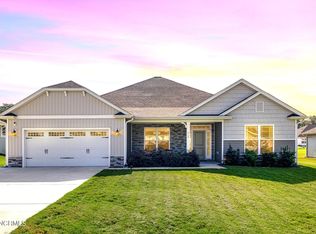
    **$5,000 use as you choose buyer incentive! Beautifully maintained and better than new, this stunning 4-bedroom, 2.5-bath ranch-style home in the highly desirable Spring Forest subdivision offers over 2,500 square feet of thoughtfully designed living space all on one level. From the moment you arrive, the lush Bermuda lawn and exceptional curb appeal set the tone for the quality and care found throughout. The open-concept floor plan seamlessly blends comfort, functionality, and style, featuring durable solid-surface flooring throughout the main living areas and an abundance of natural light. The gourmet kitchen is a true showpiece, boasting upgraded quartz countertops, shaker-style cabinetry, stainless steel appliances, and a custom range hood that adds a luxurious touch. The spacious living room centers around a beautiful gas log fireplace accented by custom built-in cabinetry and shelving. The private owner's suite serves as a relaxing retreat with a walk-in tile shower, soaking tub, and elegant finishes, while the split-bedroom design offers privacy and flexibility for family, guests, or a home office. Enjoy year-round outdoor living on the screened porch overlooking an extended patio, perfect for entertaining or quiet evenings at home. The fully fenced backyard features an above-ground pool with surrounding deck, creating your own private oasis, while a 10x16 storage shed with loft provides ample room for tools, equipment, or hobbies. Additional highlights include an extended driveway with added parking pad, ideal for multiple vehicles and guests. Conveniently located just minutes from Goldsboro amenities and Seymour Johnson Air Force Base, this exceptional home combines upscale upgrades, practical living, and an unbeatable location.
    21 days
    |
    309
    |
    13
    |

    Zillow last checked:

    Listing updated:

    Listed by:

    Jesse Lancaster 919-222-3866,

    Wilkins & Lancaster Realty, LLC

    Source: Hive MLS,MLS#: 100584092MLS LogoOriginating MLS: MLS of Goldsboro

    Loading...

      Facts & features

      Interior

      Bedrooms & bathrooms
      • Bedrooms: 4
      • Bathrooms: 3
      • Full bathrooms: 2
      • 1/2 bathrooms: 1
      Rooms
      • Room types: Bedroom 1, Bedroom 2, Bedroom 3, Bedroom 4, Living Room, Laundry, Dining Room
      Bedroom 1
      • Level: First
      Bedroom 2
      • Level: First
      Bedroom 3
      • Level: First
      Bedroom 4
      • Level: First
      Kitchen
      • Level: First
      Laundry
      • Level: First
      Living room
      • Level: First
      Heating
      • Fireplace(s), Electric, Heat Pump
      Cooling
      • Central Air
      Appliances
      • Included: Range, Dishwasher
      Features
      • Walk-in Closet(s), Ceiling Fan(s), Gas Log, Walk-In Closet(s)
      • Flooring: Carpet, Laminate
      • Attic: Pull Down Stairs
      • Has fireplace: Yes
      • Fireplace features: Gas Log
      Interior area
      • Total structure area: 2,505
      • Total interior livable area: 2,505 sqft
      Video & virtual tour

      Property

      Parking
      • Total spaces: 2
      • Parking features: Garage Faces Front, Additional Parking, Concrete
      • Attached garage spaces: 2
      • Details: Add. parking pad
      Features
      • Levels: One
      • Patio & porch: Patio, Porch, Screened, Front Porch
      • Pool features: Above Ground
      • Fencing: Chain Link,Back Yard
      • Has view: Yes
      • View description: See Remarks
      • Frontage type: See Remarks
      Lot
      • Size: 0.35 Acres
      • Features: Level
      Details
      • Additional structures: Shed(s), Storage
      • Parcel number: 3536179053
      • Zoning: Res
      • Special conditions: Standard

      Construction

      Type & style
      • Home type: SingleFamily
      • Property subtype: Single Family Residence
      Materials
      • Stone, Vinyl Siding, Wood Frame
      • Foundation: Slab
      • Roof: Composition
      Condition
      • New construction: No
      • Year built: 2022

      Utilities & green energy

      • Sewer: Pump Station, Septic Tank
      • Water: County Water
      • Utilities for property: Water Connected

      Community & HOA

      Community
      • Subdivision: Spring Forest
      HOA
      • Has HOA: Yes
      • Amenities included: See Remarks
      • HOA fee: $175 annually
      • HOA name: SPRING FOREST HOA
      • HOA phone: 760-567-7377
      Location
      • Region: Goldsboro

      Financial & listing details

      • Price per square foot: $159/sqft
      • Tax assessed value: $373,160
      • Annual tax amount: $2,628
      • Date on market: 6/24/2026
      • Cumulative days on market: 110 days
      • Listing agreement: Exclusive Right To Sell
      • Listing terms: Cash,Conventional,FHA,VA Loan

        Estimated market value

        $396,000

        $376,000 - $416,000

        $2,585/mo

        Price history

        DateEventPrice
        6/24/2026Listed for sale$399,000-2%$159/sqft
        Source: Hive MLS #100584092 Report a problem
        6/23/2026Listing removed$407,000$162/sqft
        Source: Hive MLS #100562698 Report a problem
        6/10/2026Price change$407,000-1.2%$162/sqft
        Source: Hive MLS #100562698 Report a problem
        5/20/2026Price change$412,000-1.4%$164/sqft
        Source: Hive MLS #100562698 Report a problem
        5/8/2026Price change$417,900-1.2%$167/sqft
        Source: Hive MLS #100562698 Report a problem
        4/29/2026Price change$422,900-0.8%$169/sqft
        Source: Hive MLS #100562698 Report a problem
        4/24/2026Price change$426,500-1.2%$170/sqft
        Source: Hive MLS #100562698 Report a problem
        4/17/2026Price change$431,500-1.1%$172/sqft
        Source: Hive MLS #100562698 Report a problem
        3/26/2026Listed for sale$436,500+32.4%$174/sqft
        Source: Hive MLS #100562698 Report a problem
        4/27/2022Sold$329,800$132/sqft
        Source: Hive MLS #78534 Report a problem
        1/4/2022Pending sale$329,800$132/sqft
        Source: Doorify MLS #2422270 Report a problem
        12/7/2021Listed for sale$329,800$132/sqft
        Source: Doorify MLS #2422270 Report a problem

        Public tax history

        YearProperty taxesTax assessment
        2025$2,628 +29.8%$373,160 +56%
        2024$2,024 +3%$239,170 +856.7%
        2023$1,964 +879.1%$25,000
        2022$201 --
        Find assessor info on the county website

        Monthly payment

        Est. payment

        Payment breakdown

        Explore the cost of this home by adjusting the details. Changes won't be saved.
        All calculations are estimates and provided by Zillow, Inc. for informational purposes only. Actual amounts may vary.
        HOA fees may include property taxes on listings classified as Co-Ops. Contact the listing agent and/or owner for fee details.
        Mortgage interest rates are dependent on a number of factors, including credit score, down payment, and repayment length. Interest rate data provided by Zillow Group Marketplace, Inc. as of 1/1/1970 from various mortgage lenders with which we have lead or other similar arrangements; the Estimated Payment is an average of those rates.
        See how much you could borrow to make a competitive offer.

        Climate risks

        Neighborhood: 27534

        Getting around

        0 / 100
        Car-Dependent
        25 / 100
        Somewhat Bikeable

        Nearby schools

        GreatSchools rating
        Schools provided by the listing agent
        • Elementary: Spring Creek
        • Middle: Spring Creek
        • High: Spring Creek

        Source: Hive MLS. This data may not be complete. We recommend contacting the local school district to confirm school assignments for this home.

        A local agent can set up tours, give advice and negotiate with sellers.

        Browse local experts

        Similar homes